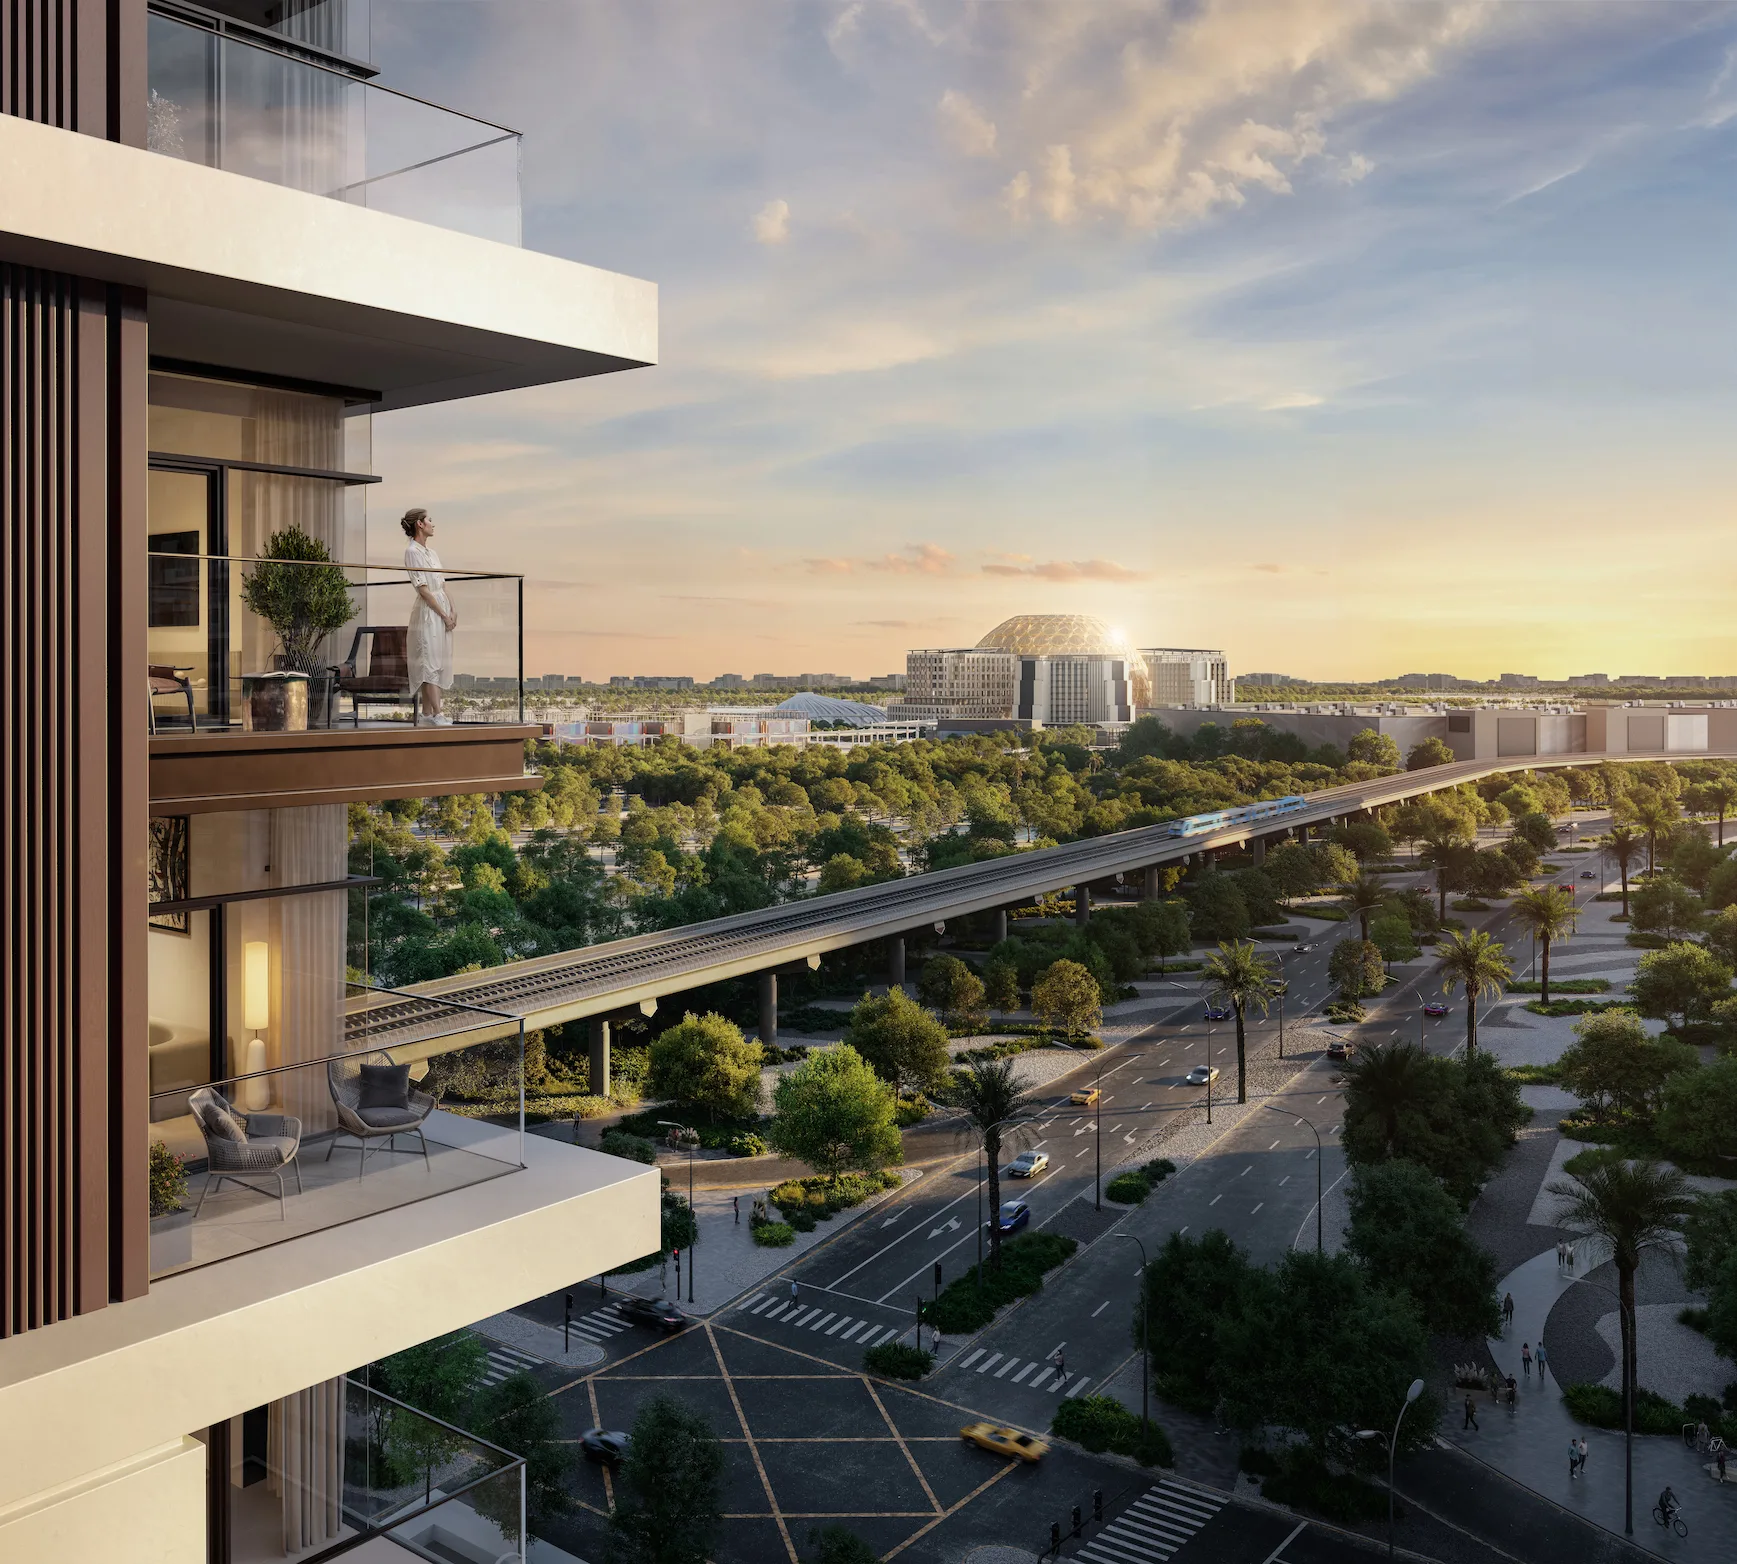


Elvira
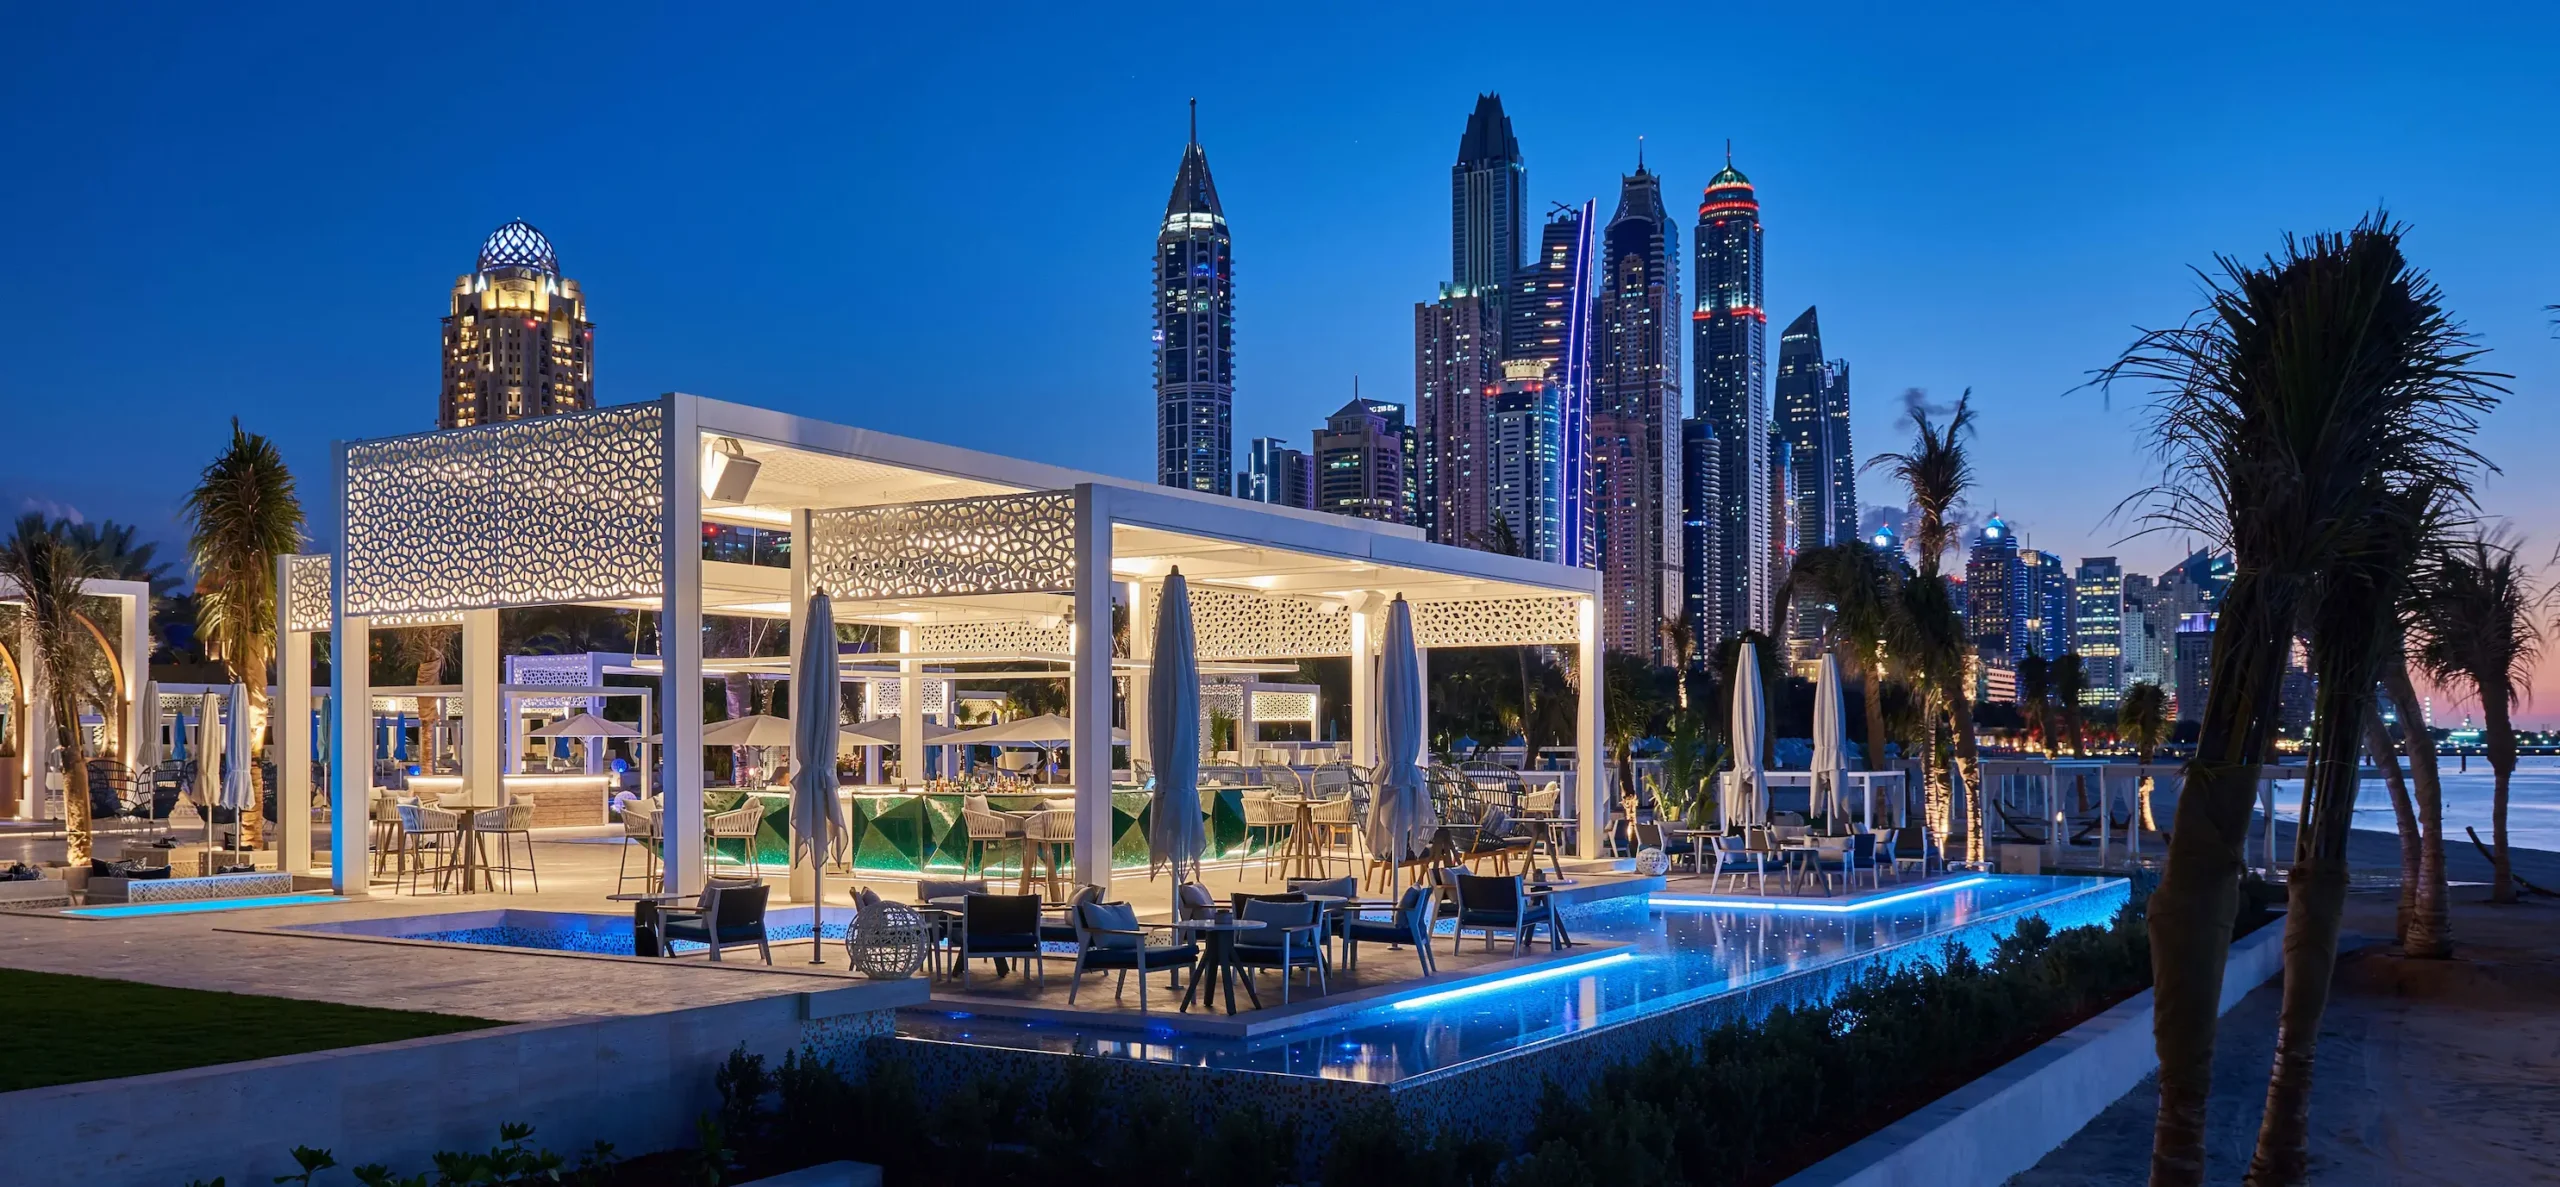
Project Components
- Two towers 16 storeys each with an extensive landscaped pool deck at level 2
- 1200 parking bays
The Project
The Dubai Hills Estate masterplan presents an opportunity to both connect with nature as well as provide a varied mix of lifestyle, social and living opportunities across several districts.
The park will attract residents to various sports and social activities. Access to nature will create a feeling of well-being for the end user. Dubai Hills Estate is easily accessible from Dubai
International Airport and Al Maktoum International Airport. It’s also seamlessly accessible to majority of tourist destinations across Dubai due to it’s central location via Al Khail Road, Umm Suqeim Street, and Al Marabea’ Street.
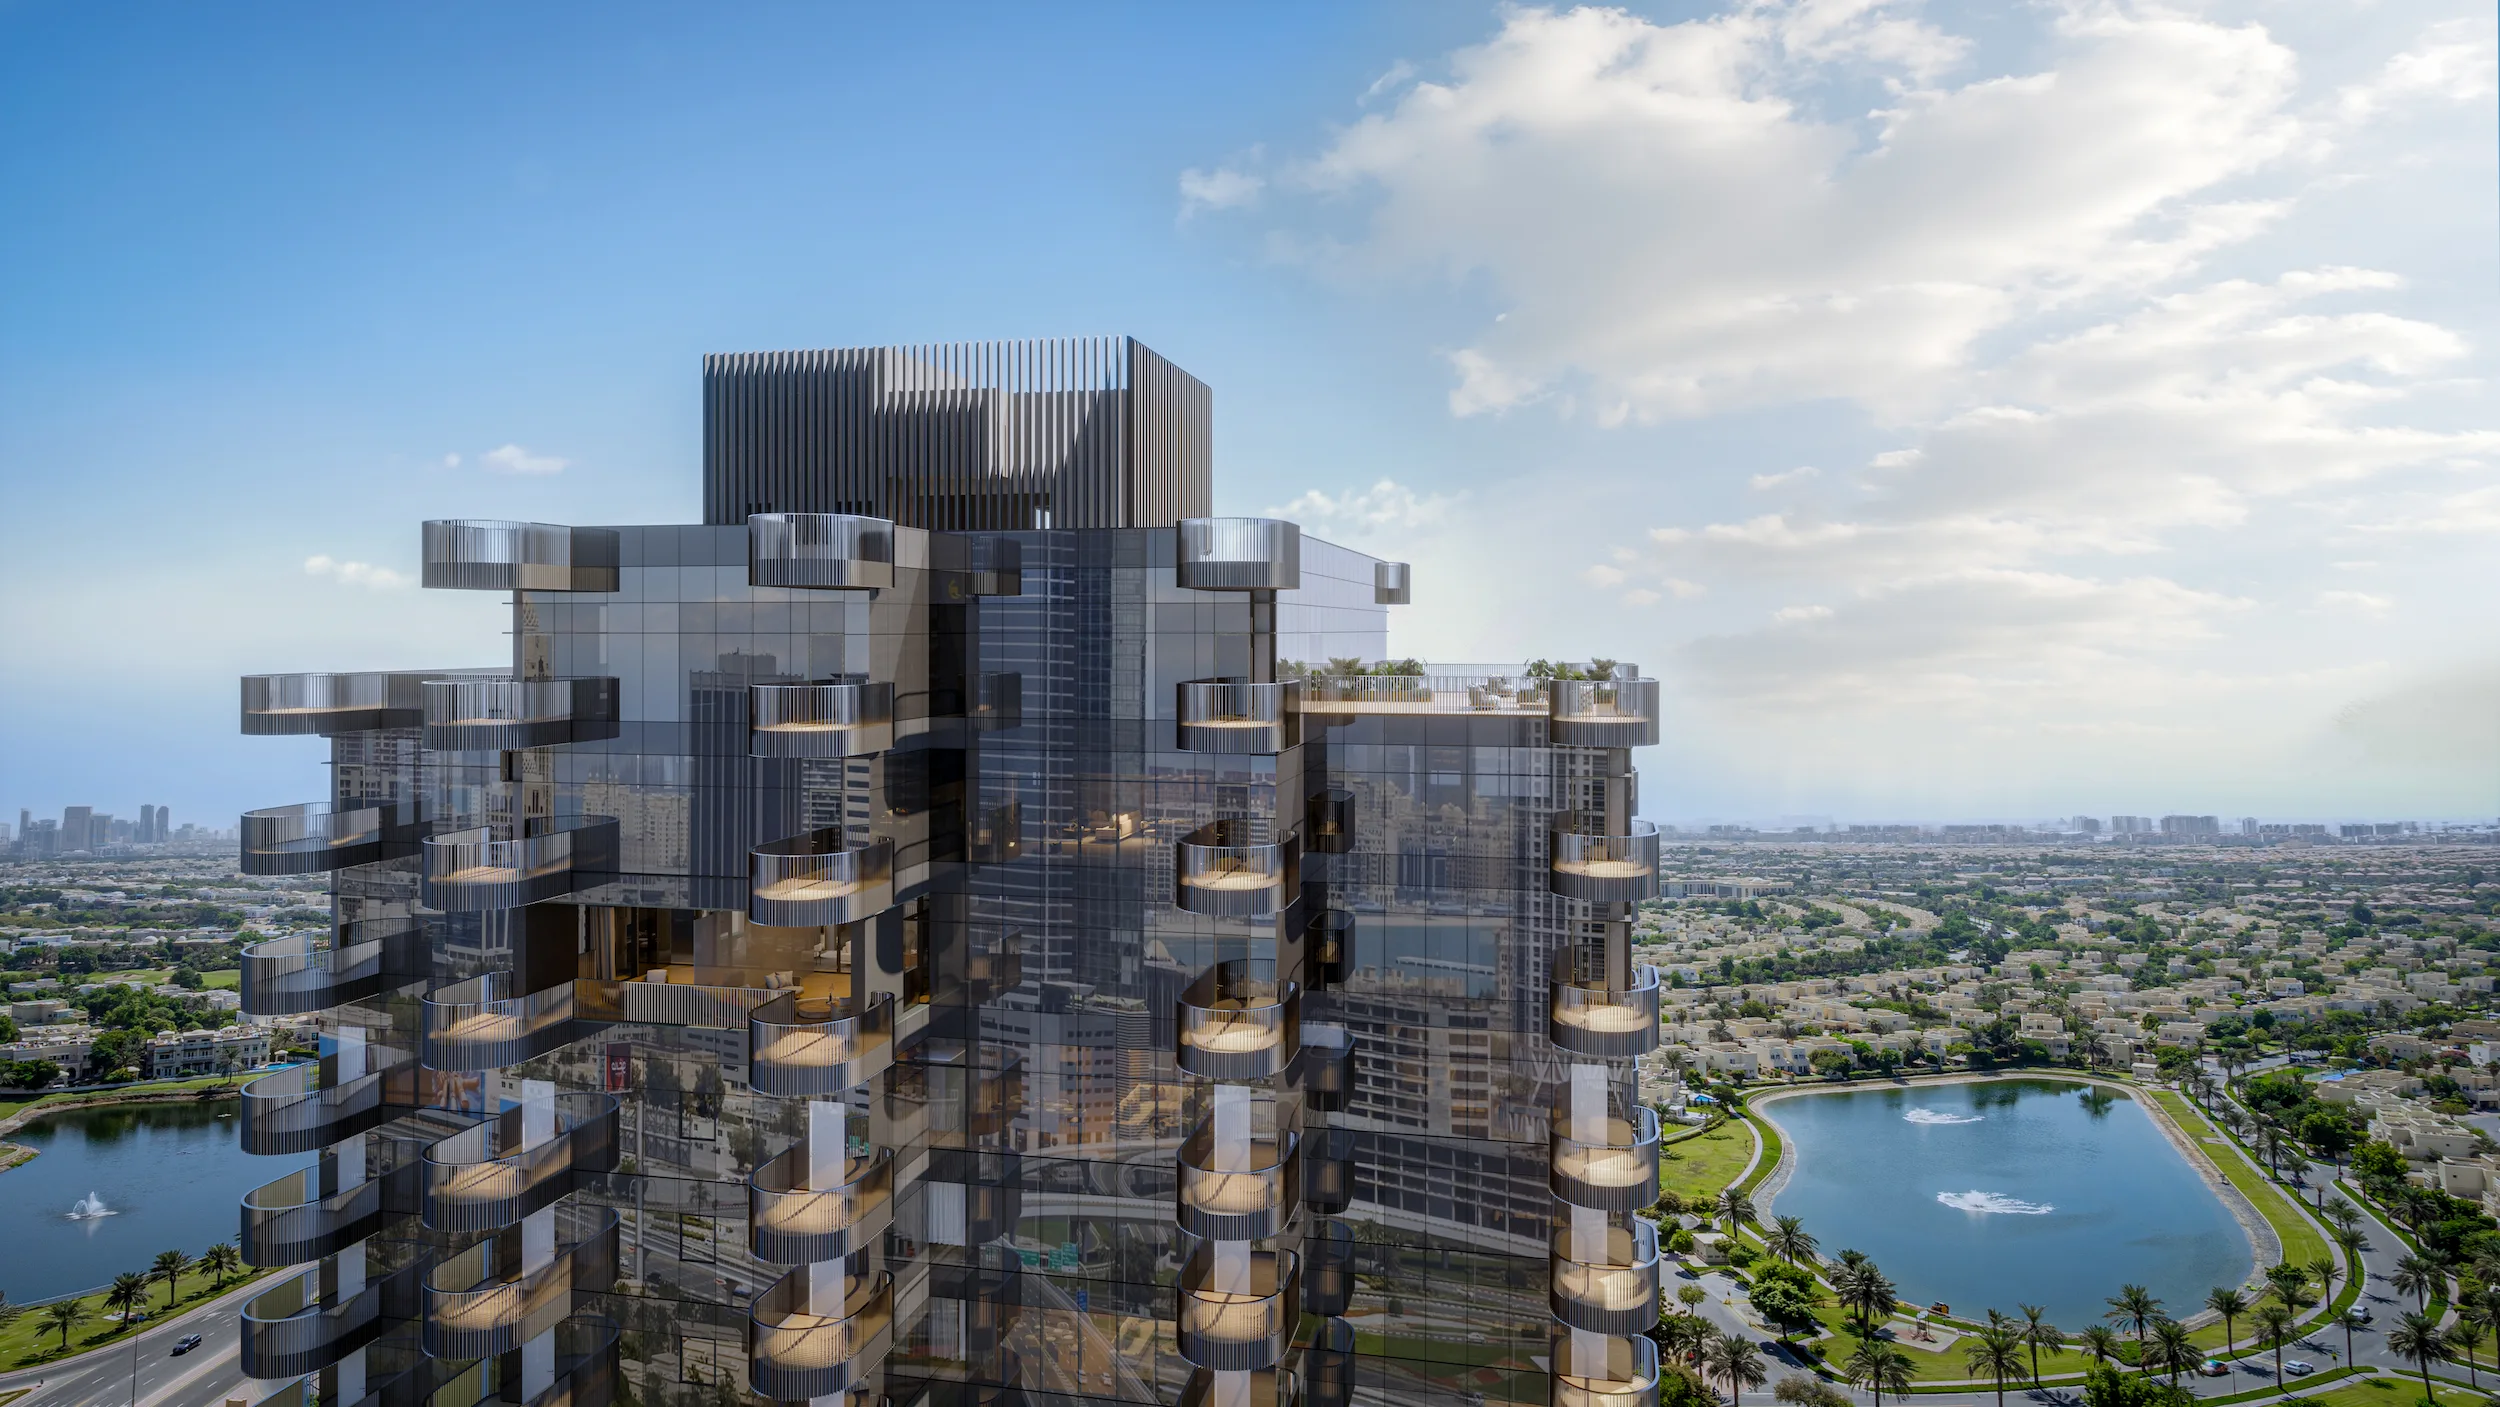
Elvira at Dubai Hills Estate is set to create a residential building which evokes a unique living experience, with view on the Dubai Hills Park as well as a backdrop of Burj Khalifa, Dubai Marina and SZR skyline. Sitting between the Boulevard and the park, the Development consist of 2 towers with C-shaped buildings, each building consists of 1 basement + G +16 Residential Levels.
Towards the Park side, the buildings have been provided with a stepped profile. Intricate façade detailing together with the stepped profile imparts these buildings not only with a unique style but also a distinctive visual experience.
Project Components
- Two towers 16 storeys each with an extensive landscaped pool deck at level 2
- 1200 parking bays