

Anya II, Arabian Ranches III
Project Components
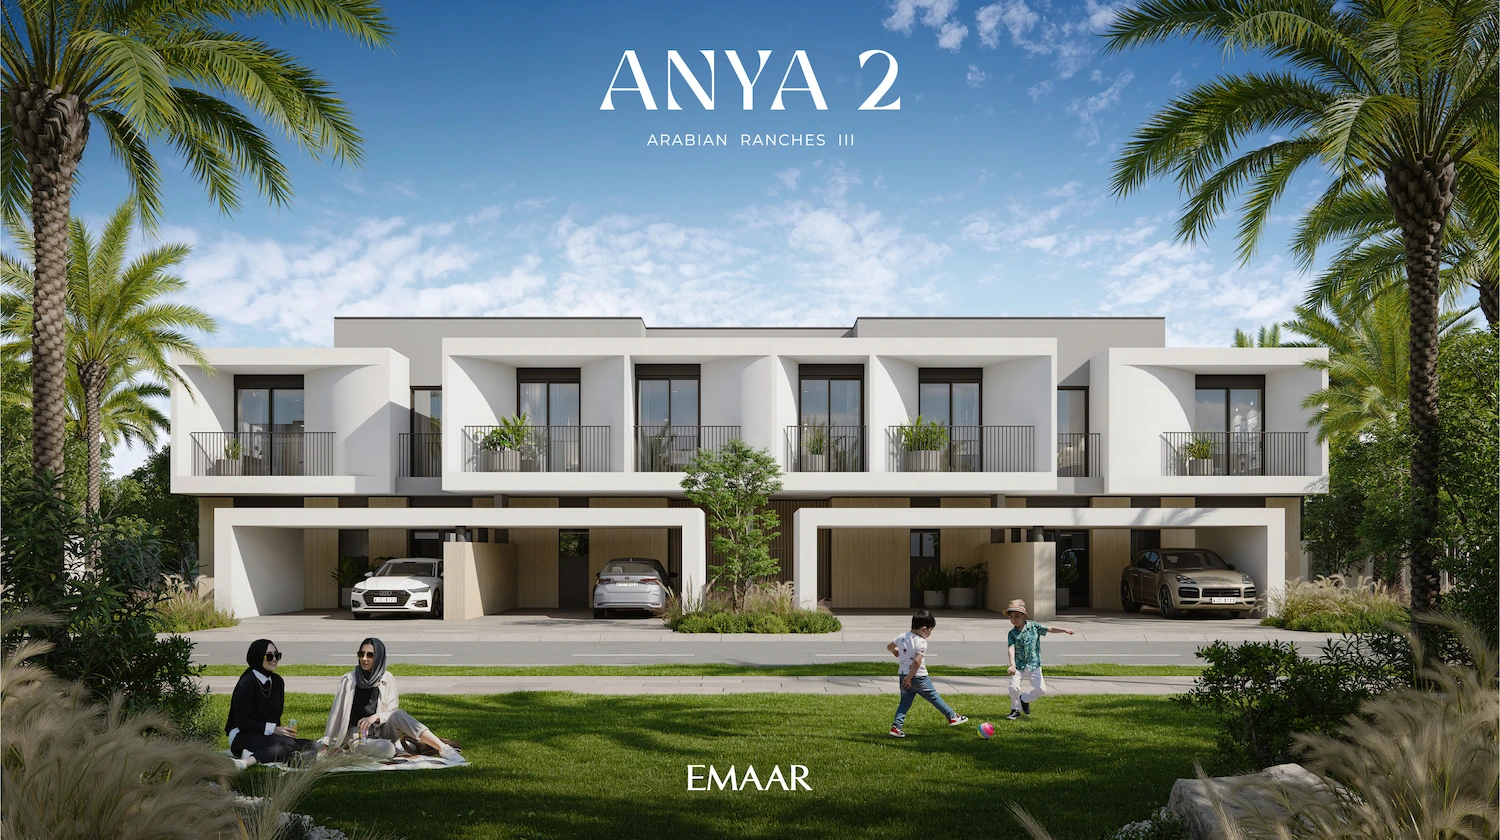
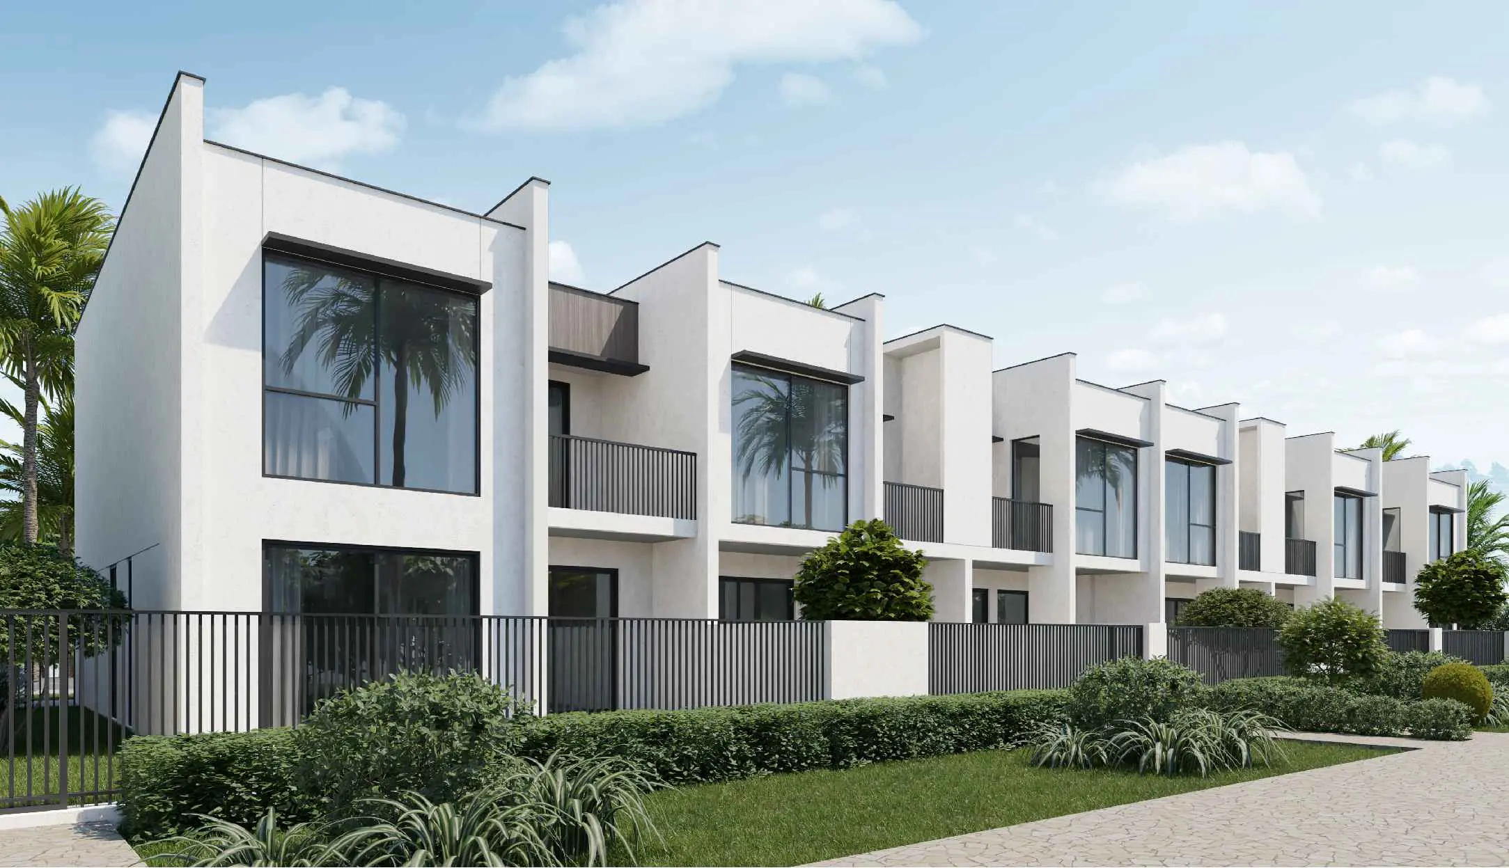
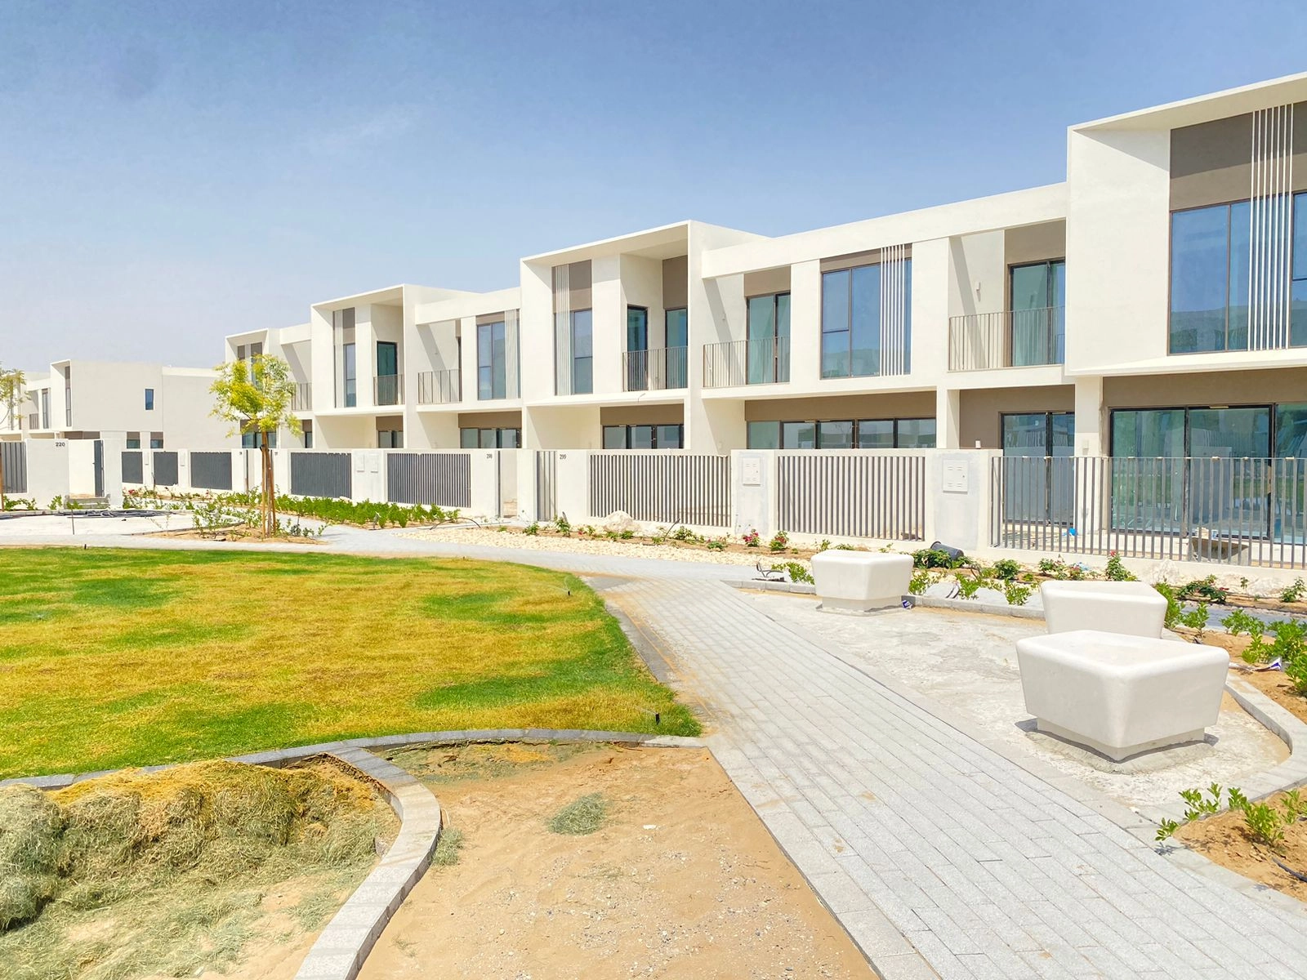
- Townhouse plexes are a combination of 4, 6 & 8 plex buildings offering 3 bedroom and 4 bedroom townhouses. Two shaded parking spaces are provided for each townhouse
- 64 plex buildings with 362 units
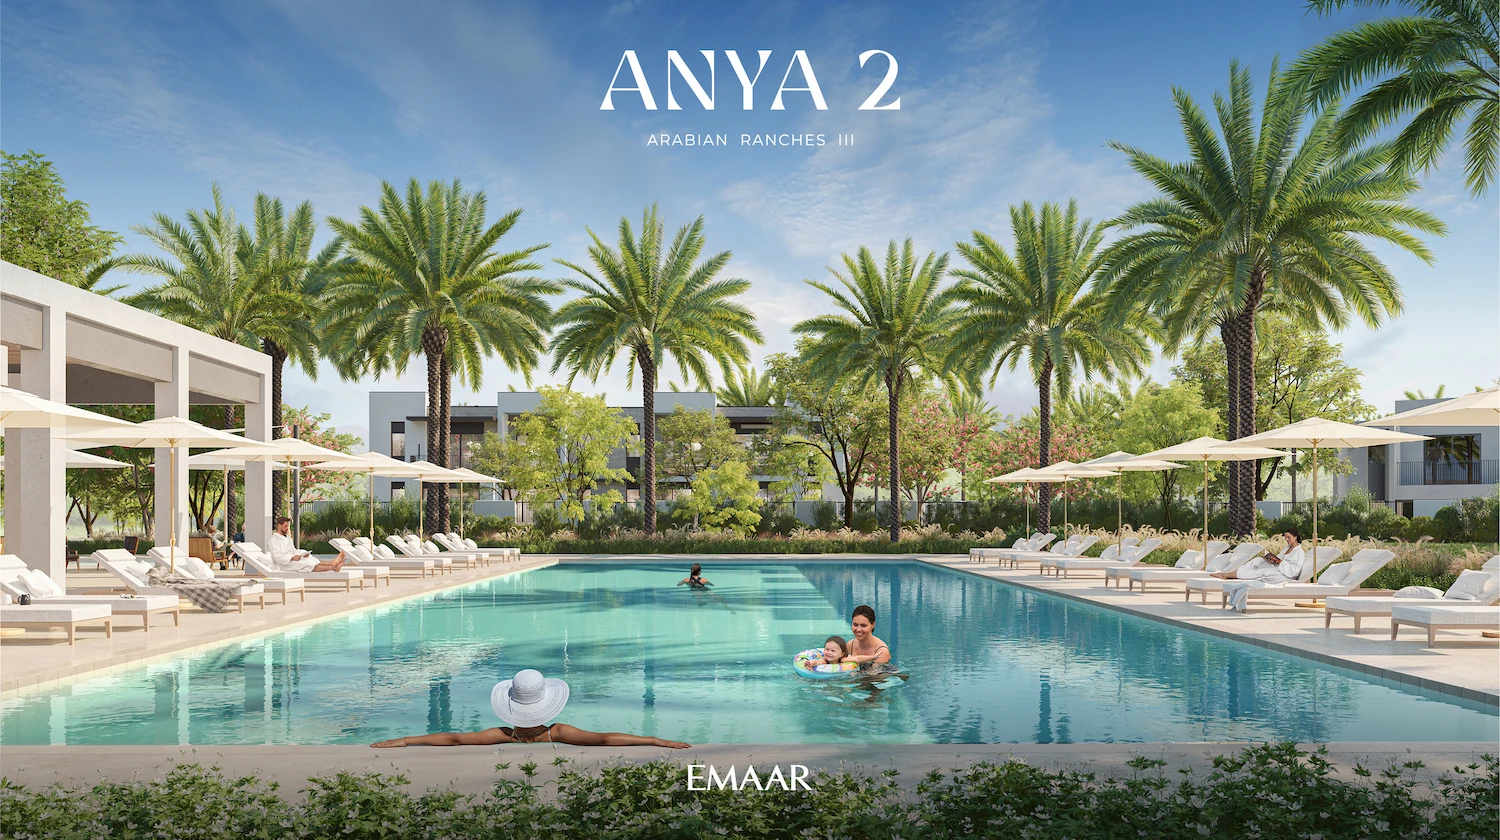
- Clubhouse, swimming pool and linear park
The Project
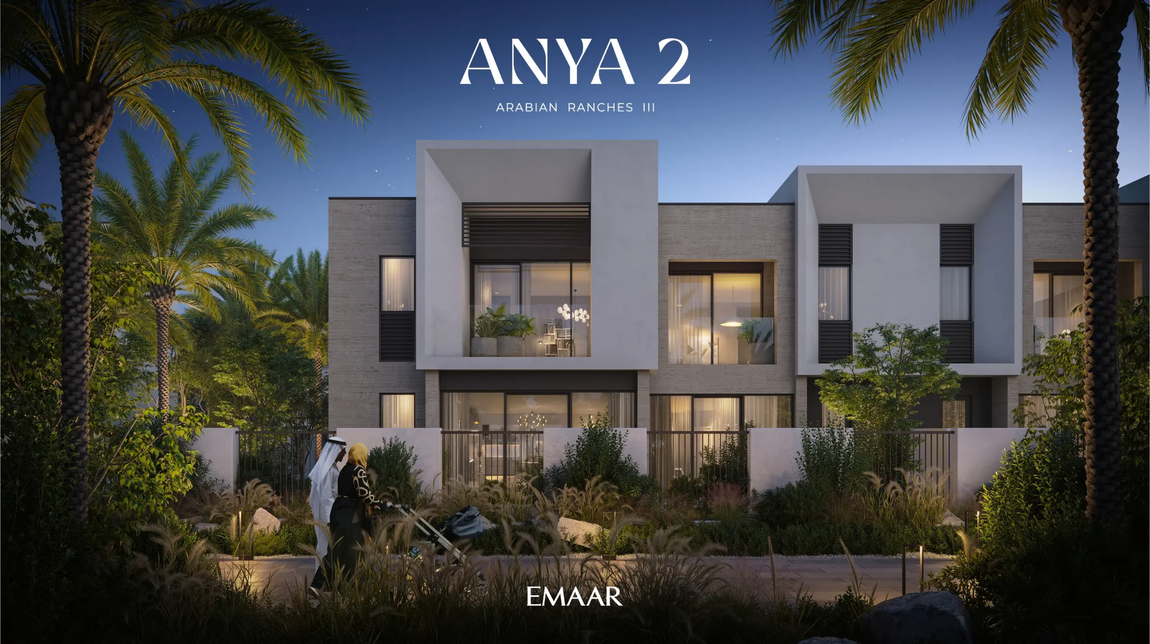
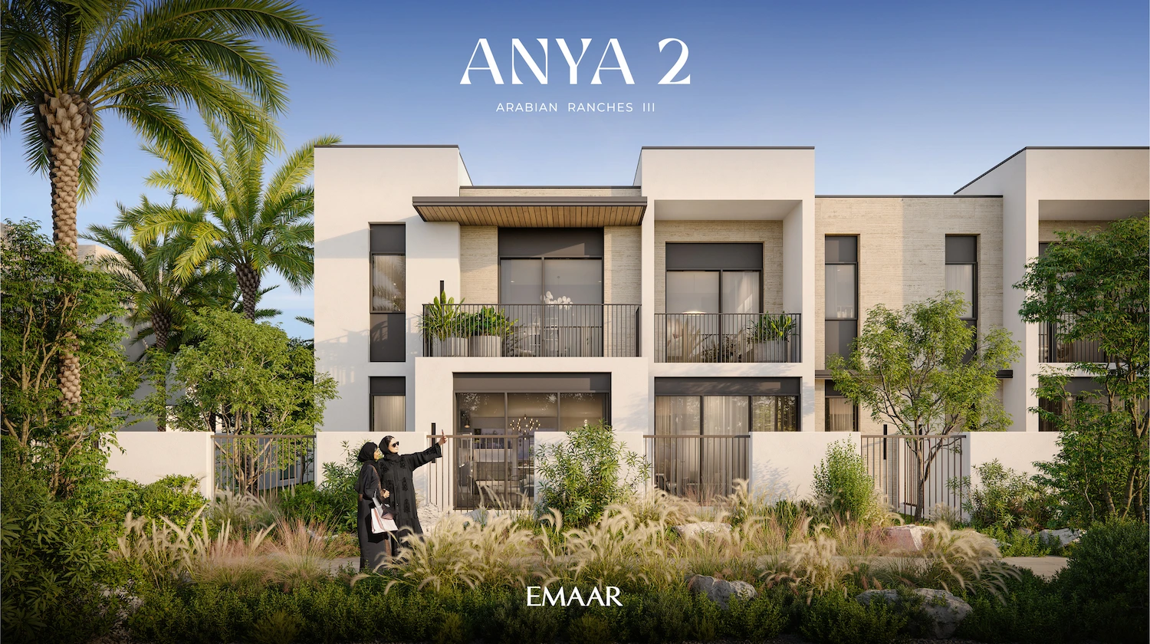
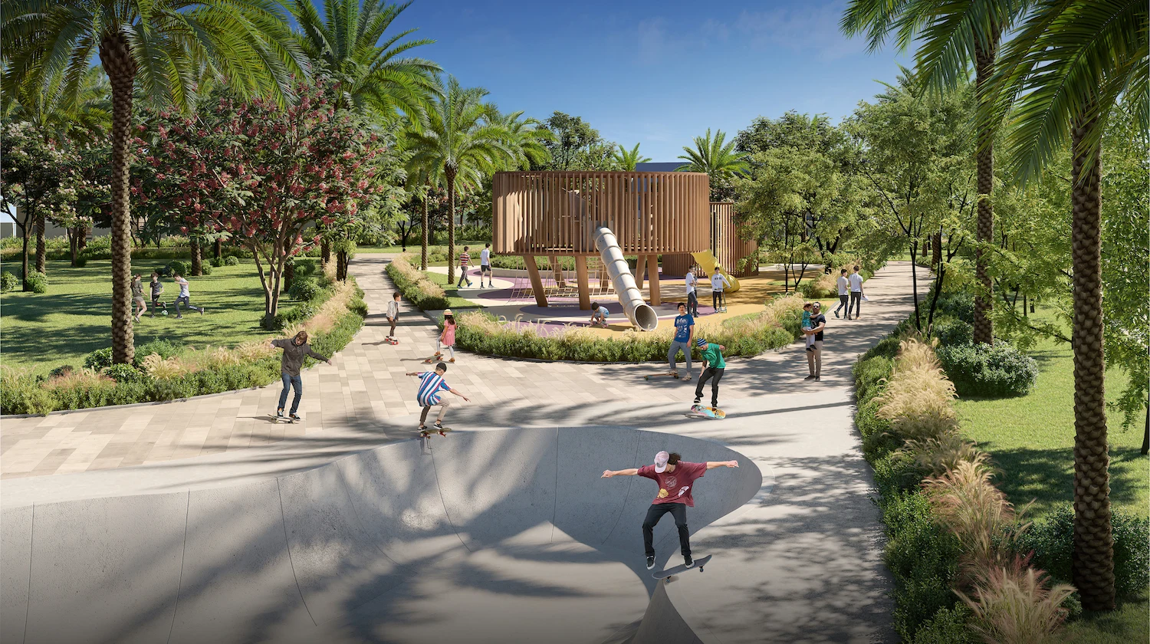
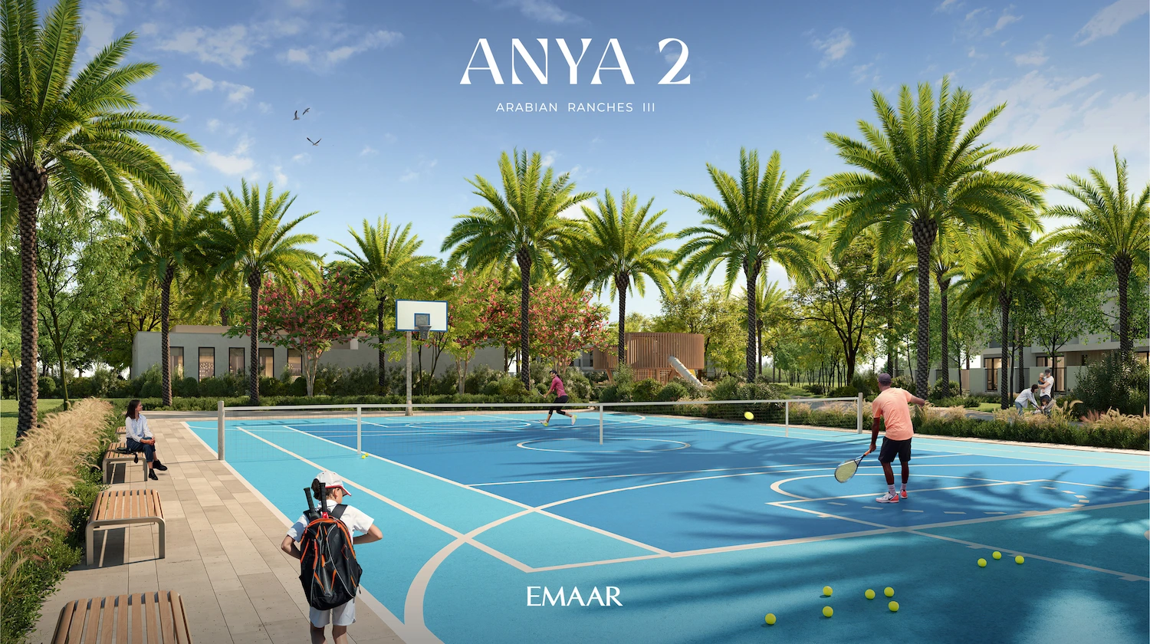
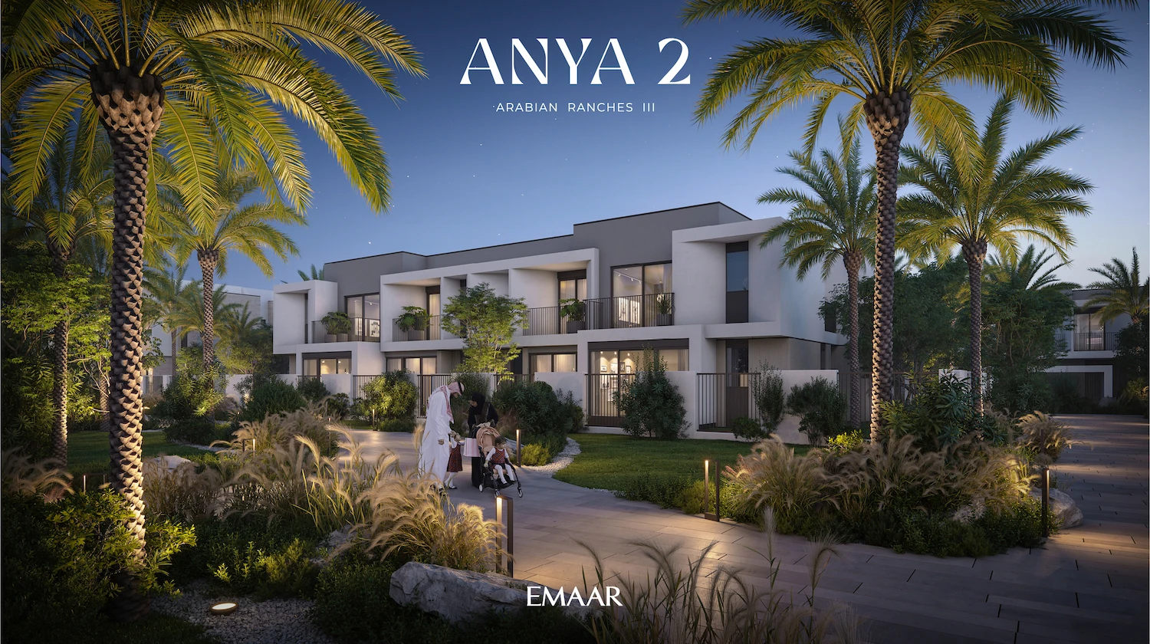
Anya (Phase-4D) is a residential component of the Arabian Ranches III community. It includes 64 plex buildings featuring three façade styles, a park, a swimming pool, a clubhouse, and a guardhouse.
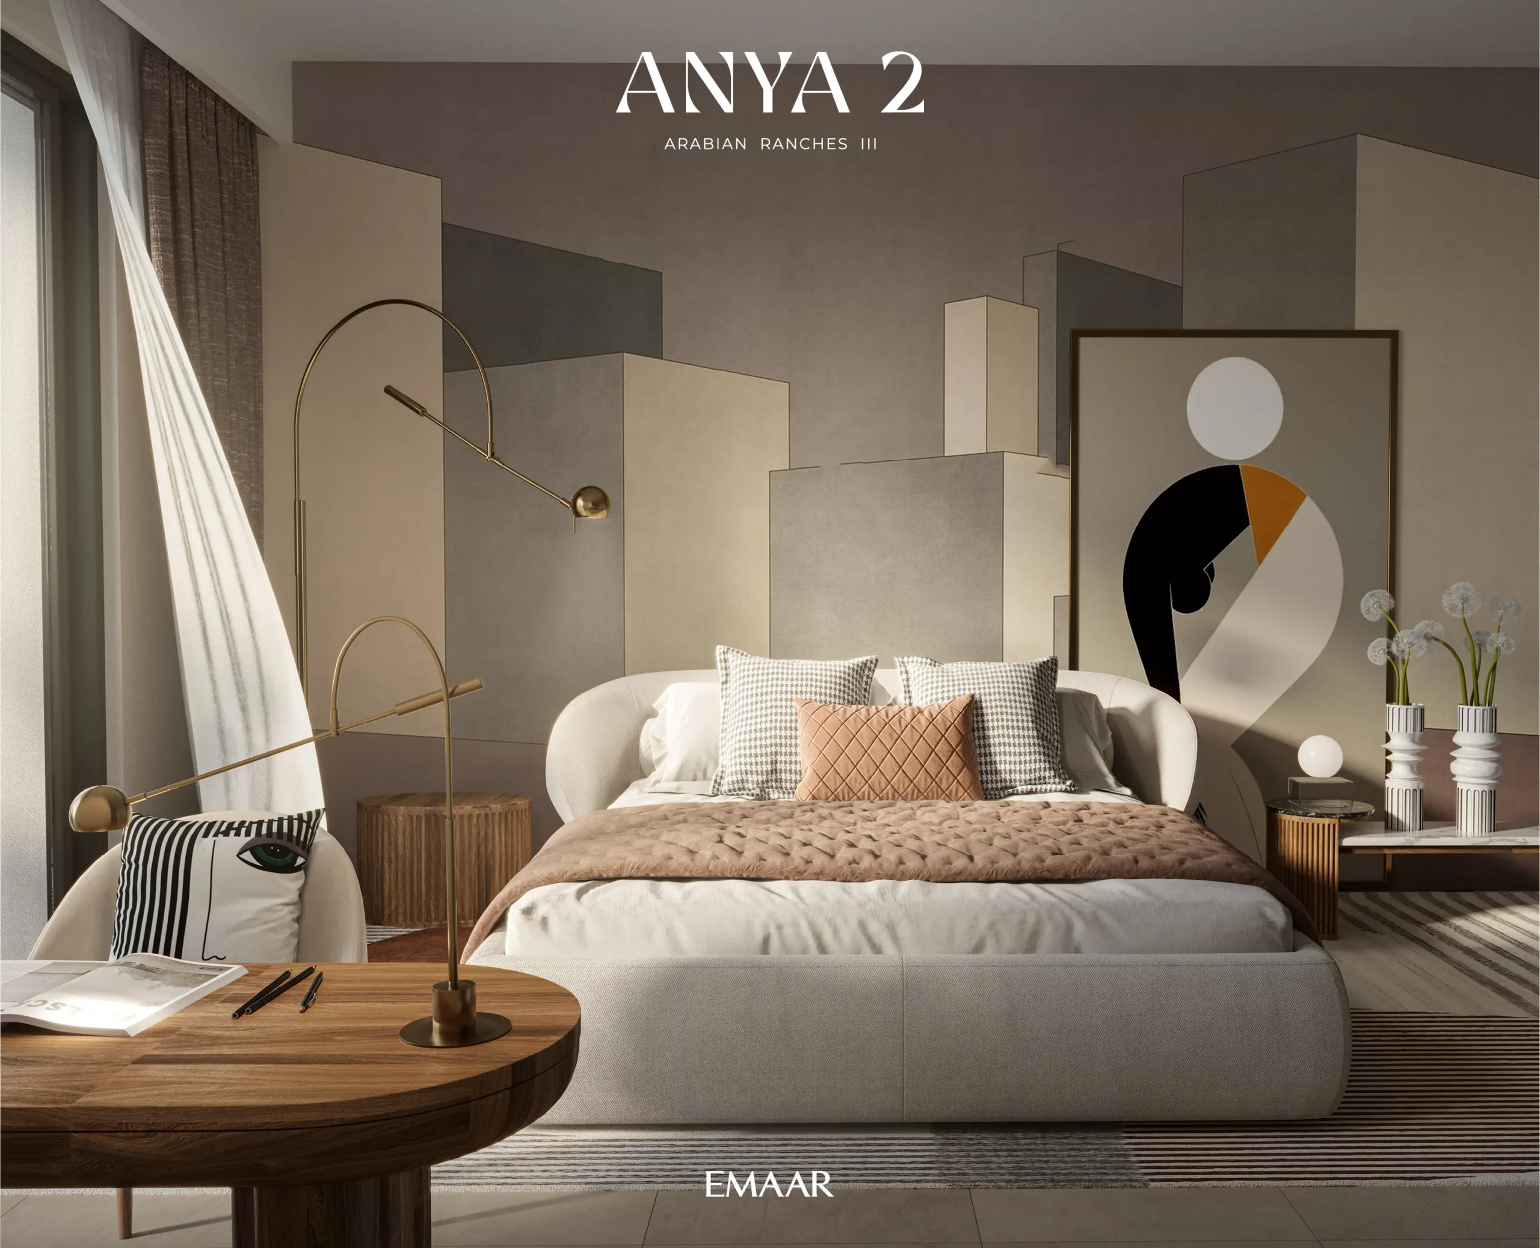
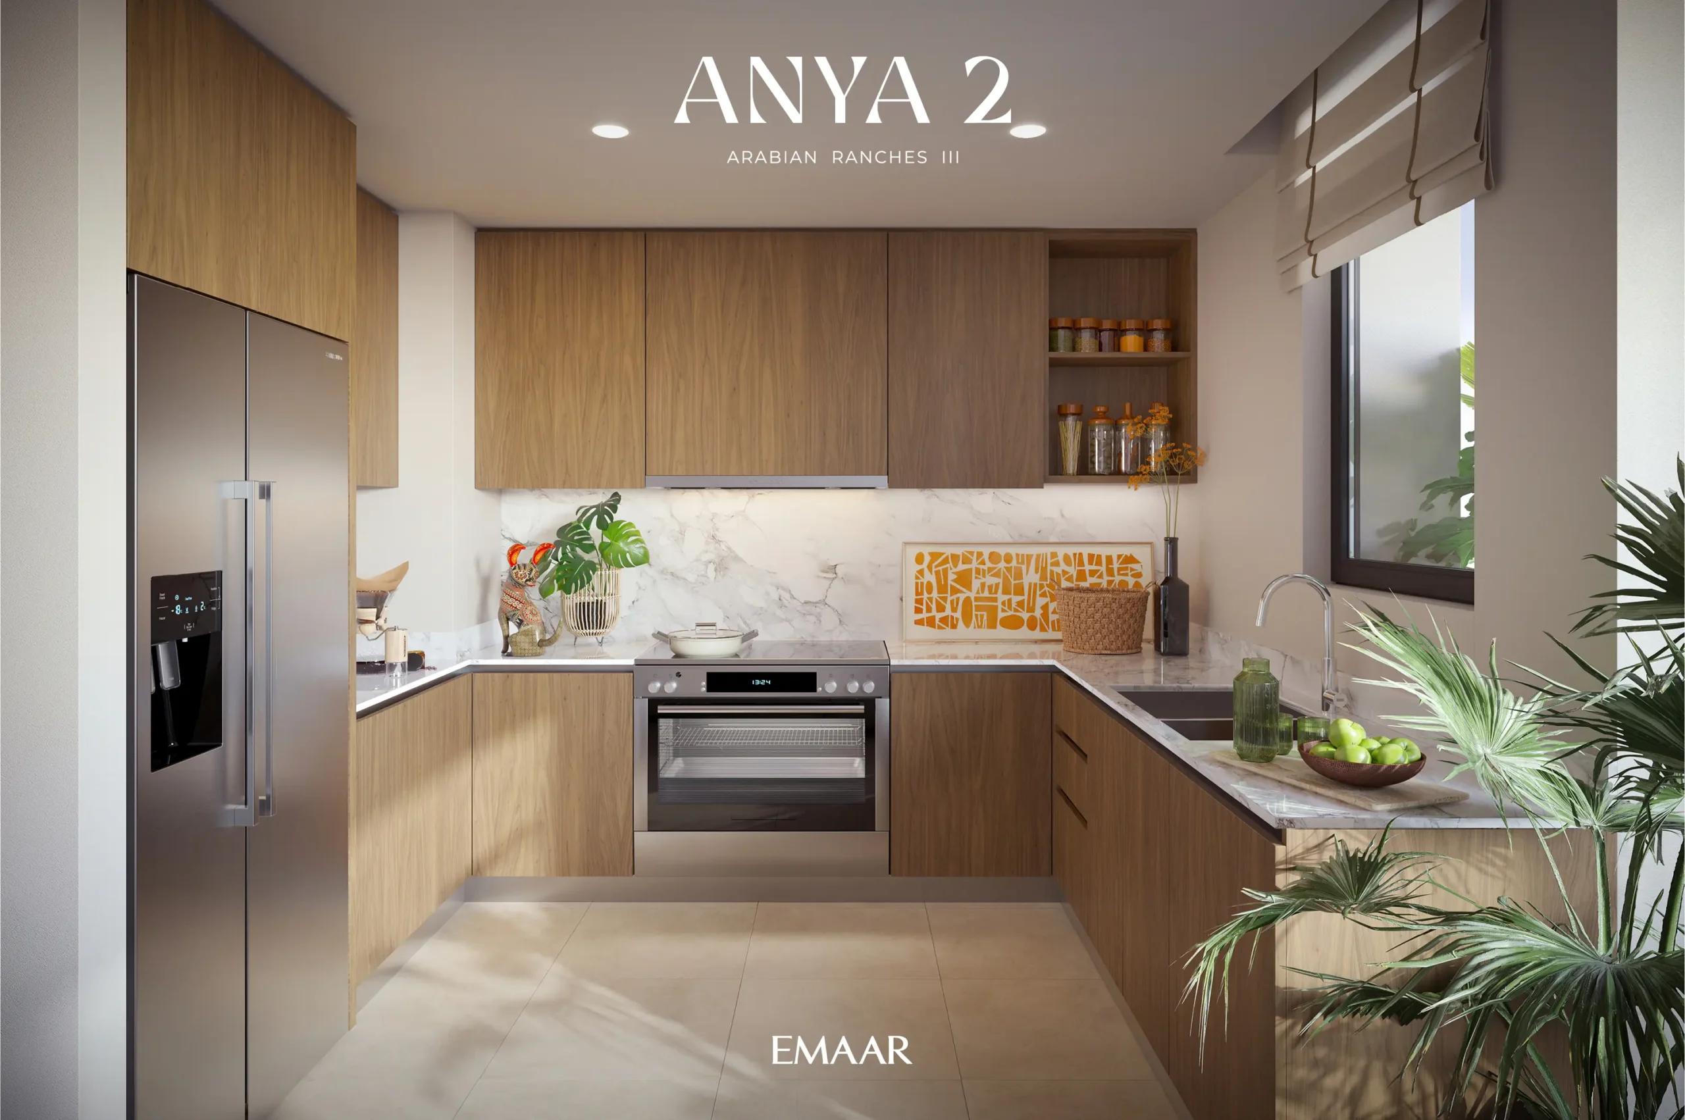
The masterplan massing generates a wide range of conditions while featuring a simple and economical repetition of multiple typologies. The typologies consist of four-, six- and eight-plex buildings, offering both three-bedroom and four-bedroom townhouses with two parking spaces for each unit.
Project Components
- Townhouse plexes are a combination of 4, 6 & 8 plex buildings offering 3 bedroom and 4 bedroom townhouses. Two shaded parking spaces are provided for each townhouse
- 64 plex buildings with 362 units
- Clubhouse, swimming pool and linear park
Country
UAE
City
Dubai
Type
Residential
Service
Lead Design Consultancy
Status
Under construction
Client
Emaar Properties
Plot Area
75,193m2