

Creek Waters 1 & 2
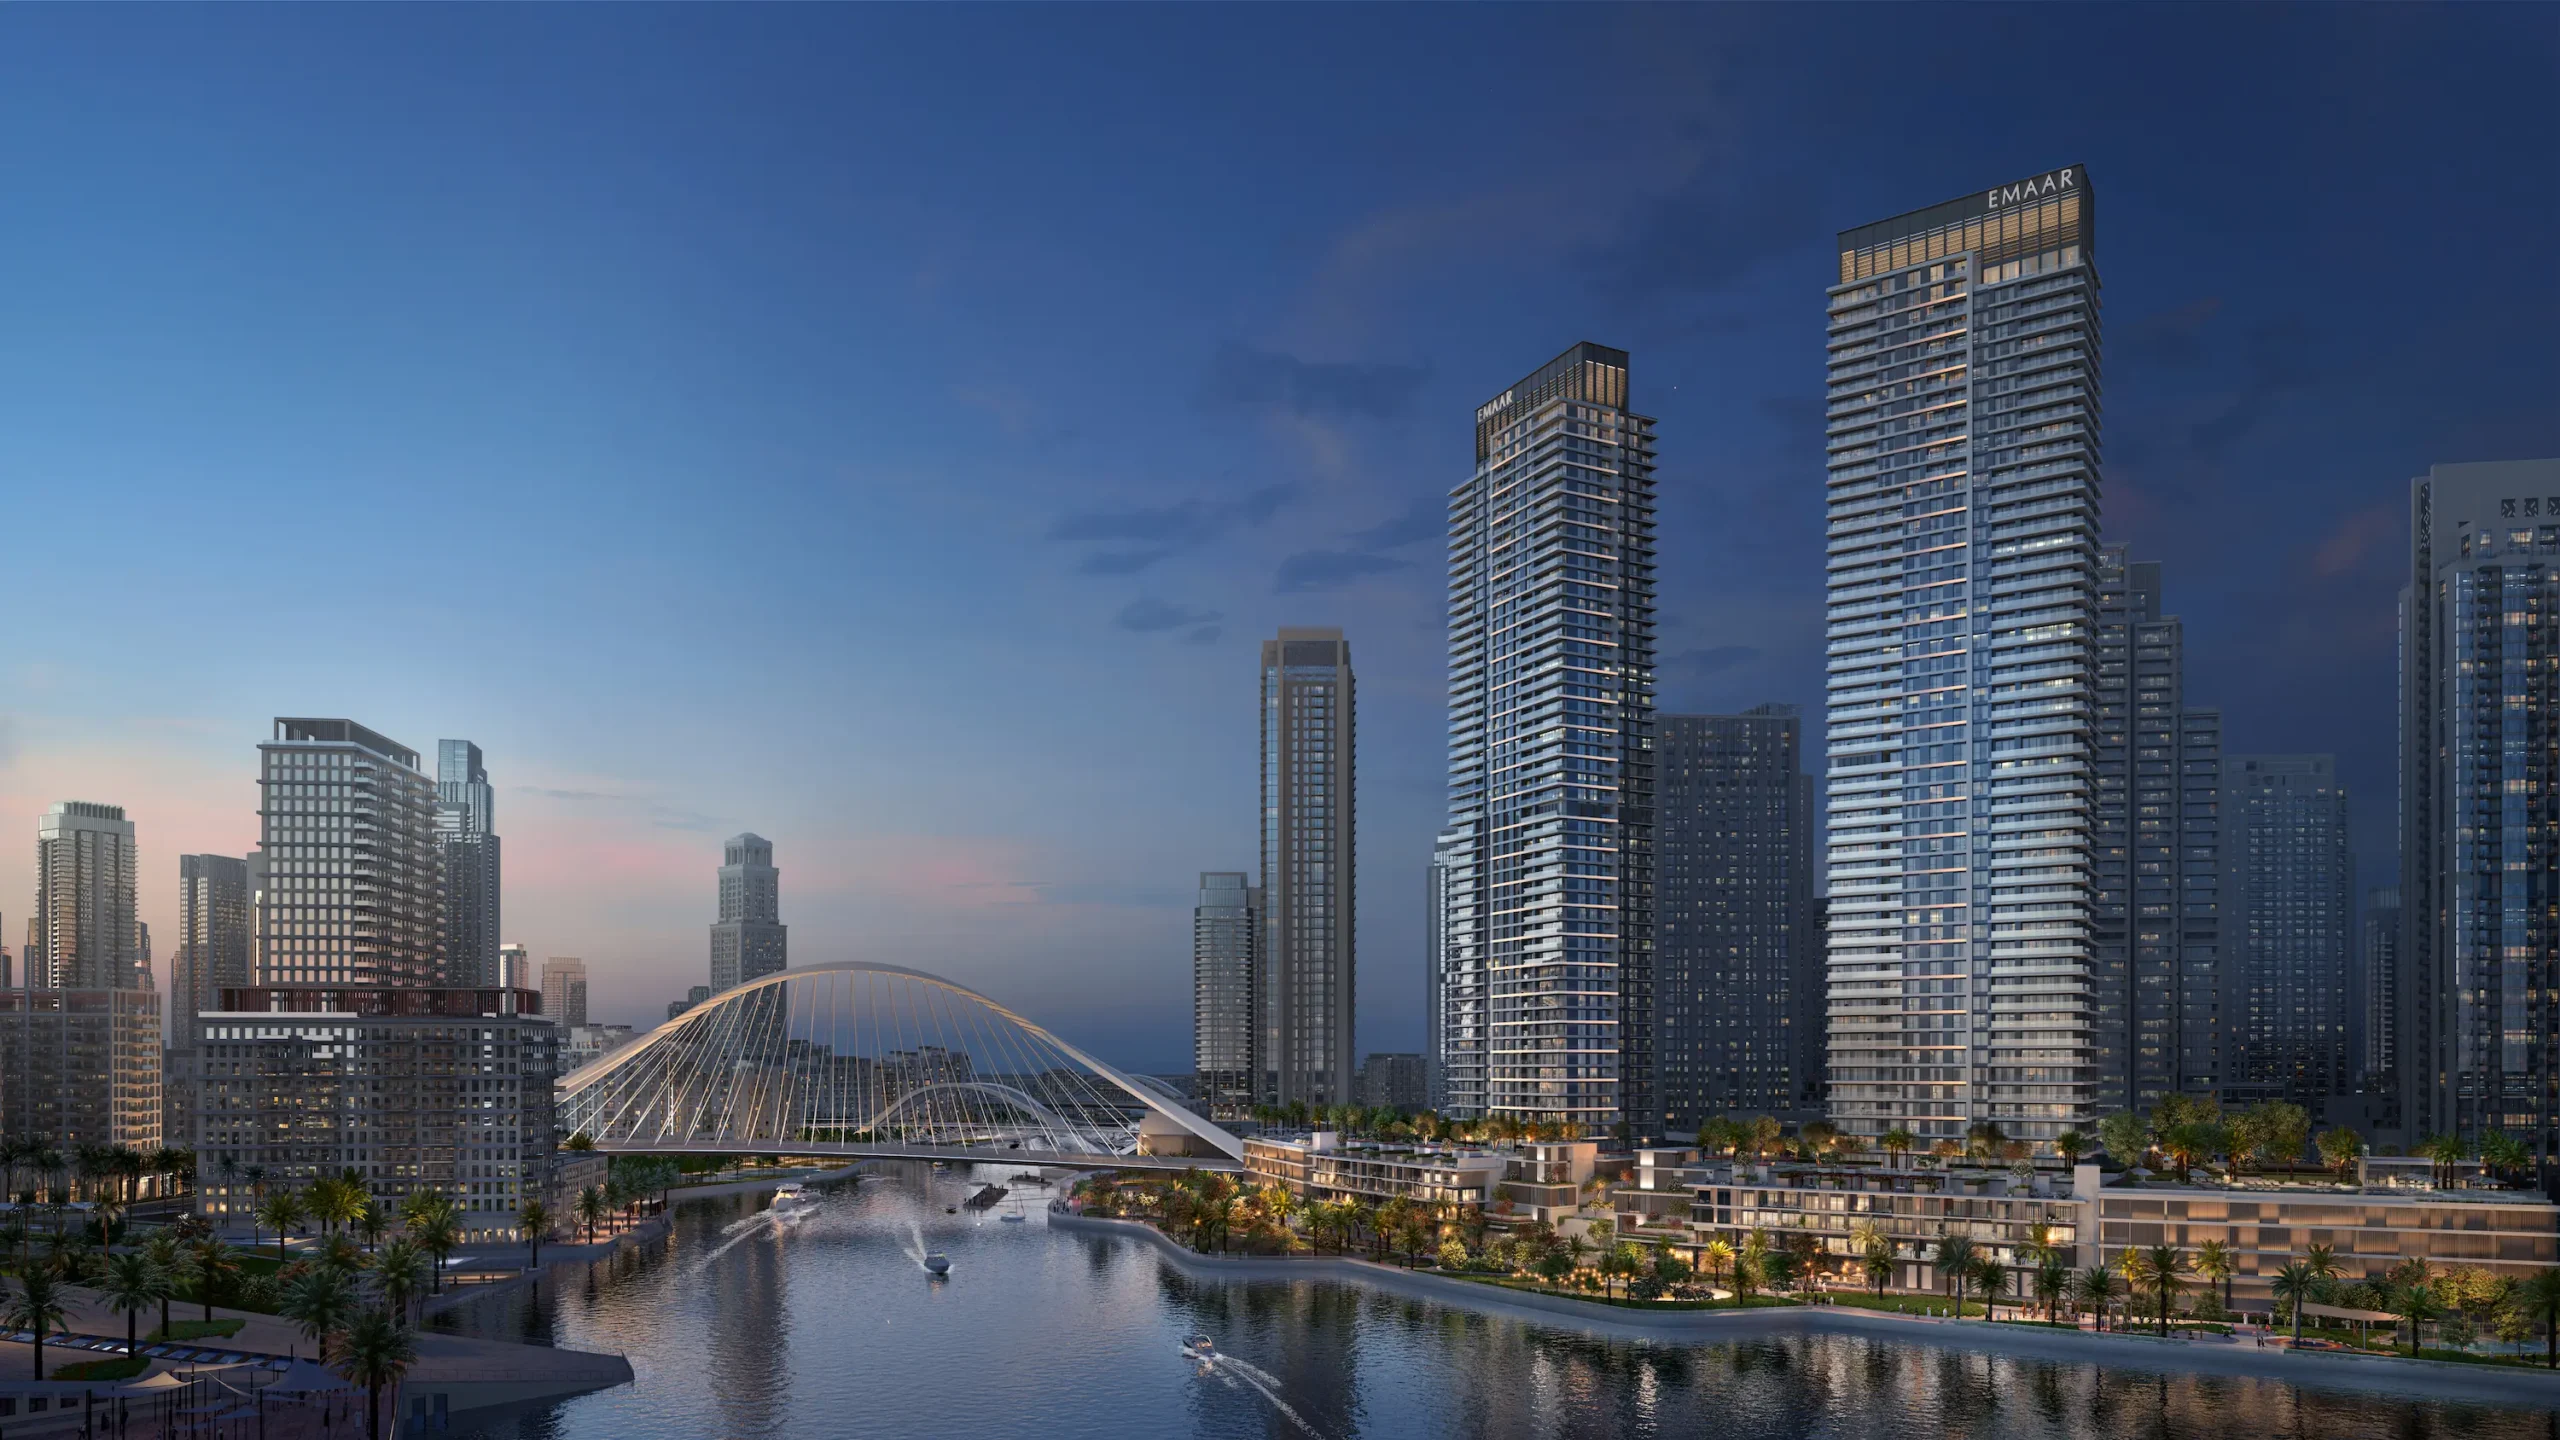
Project Components
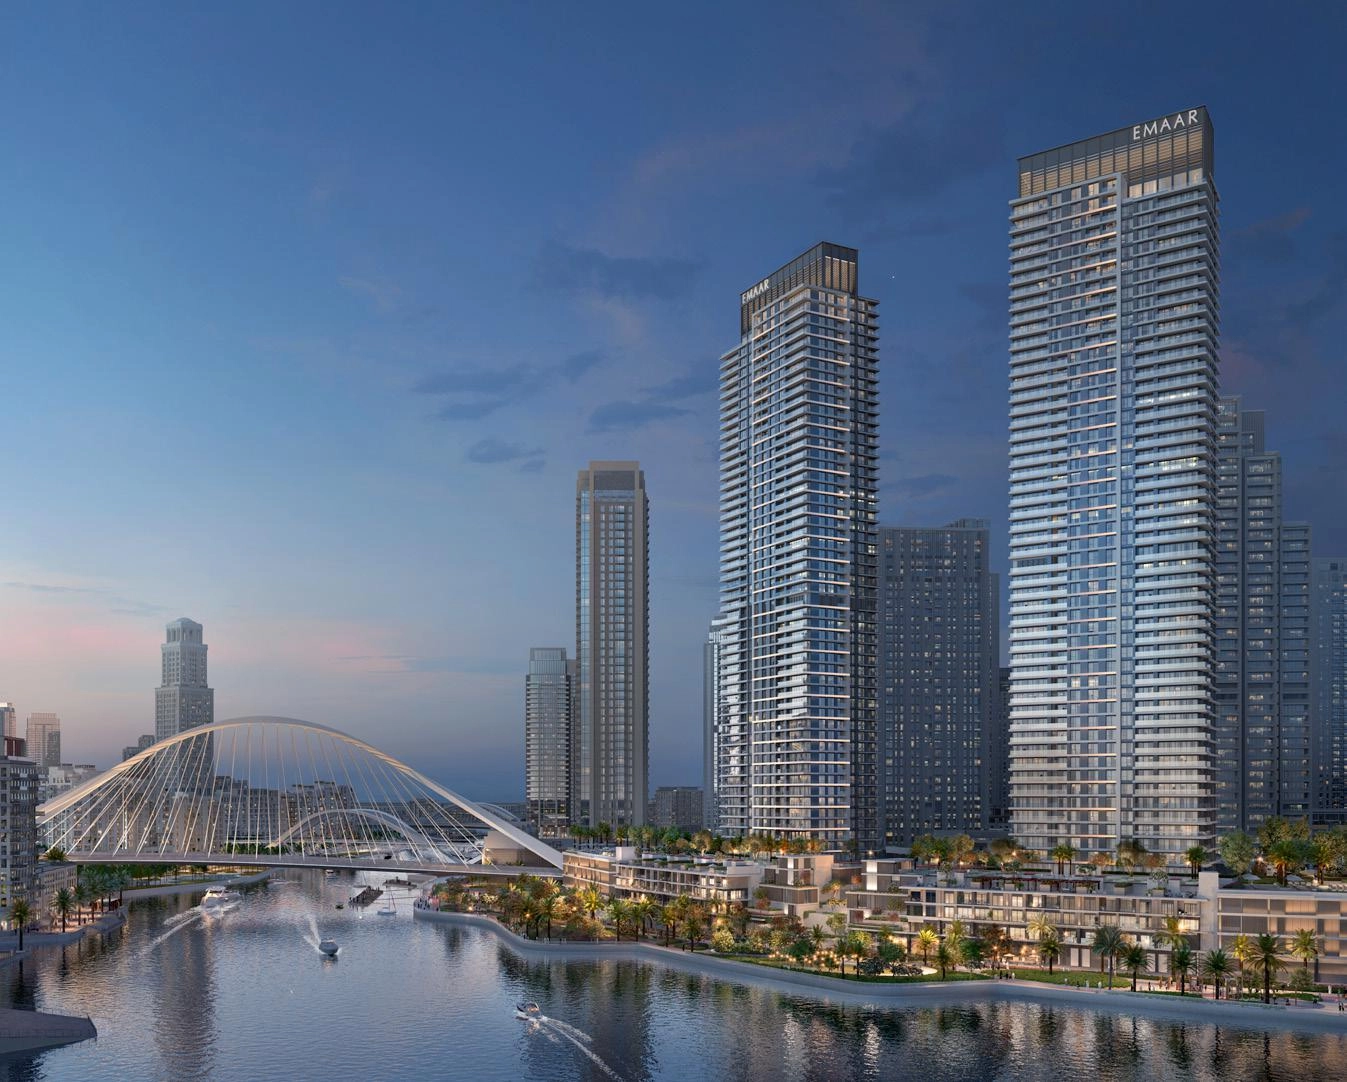
- Tower 1 - 270m 65 floors
- Tower 2 - 180m 42 floors
- Five levels of basement parking below a three-level podium
The Project
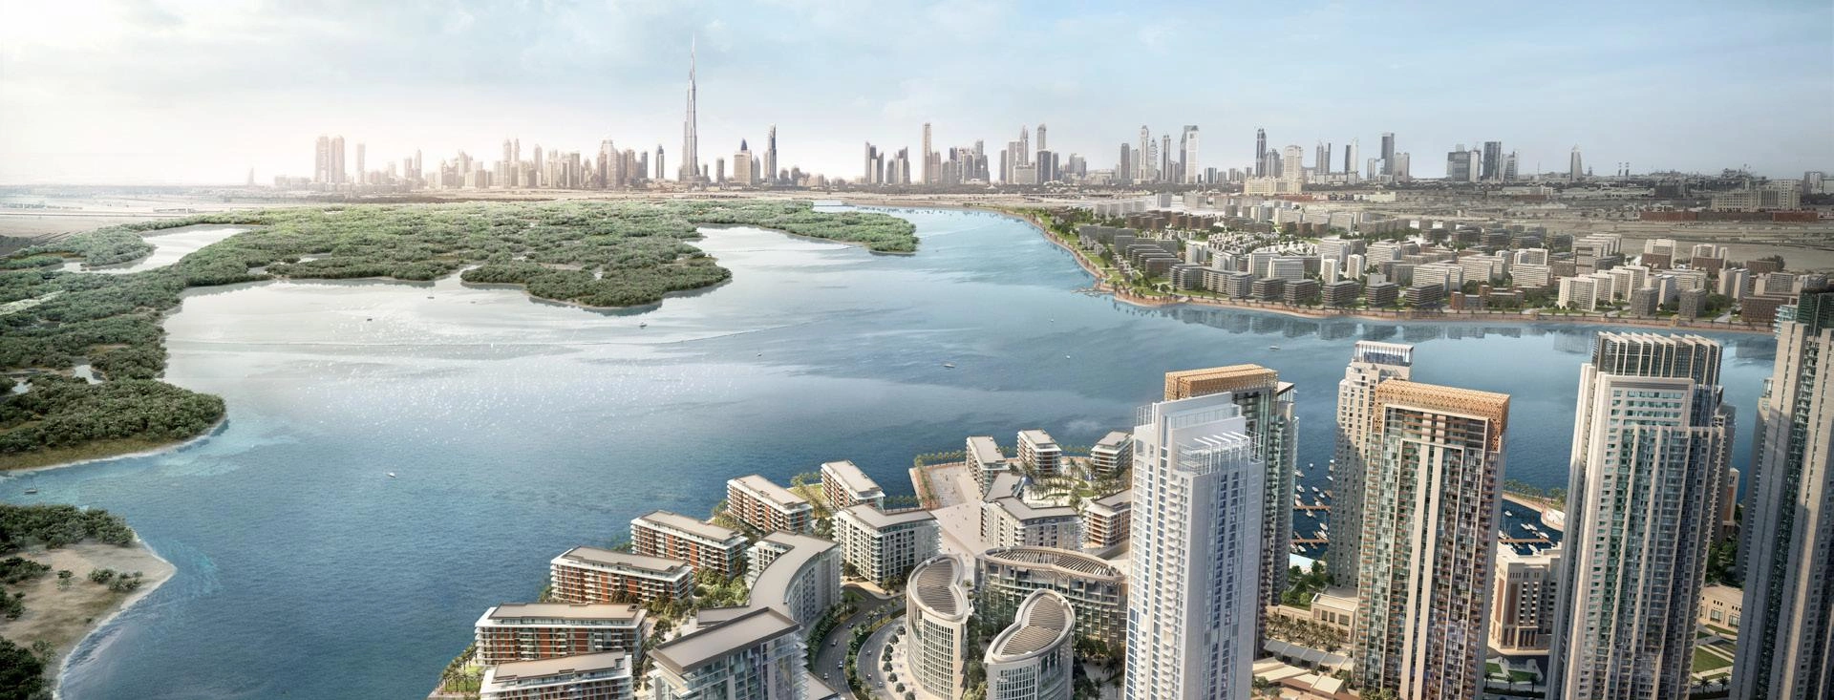
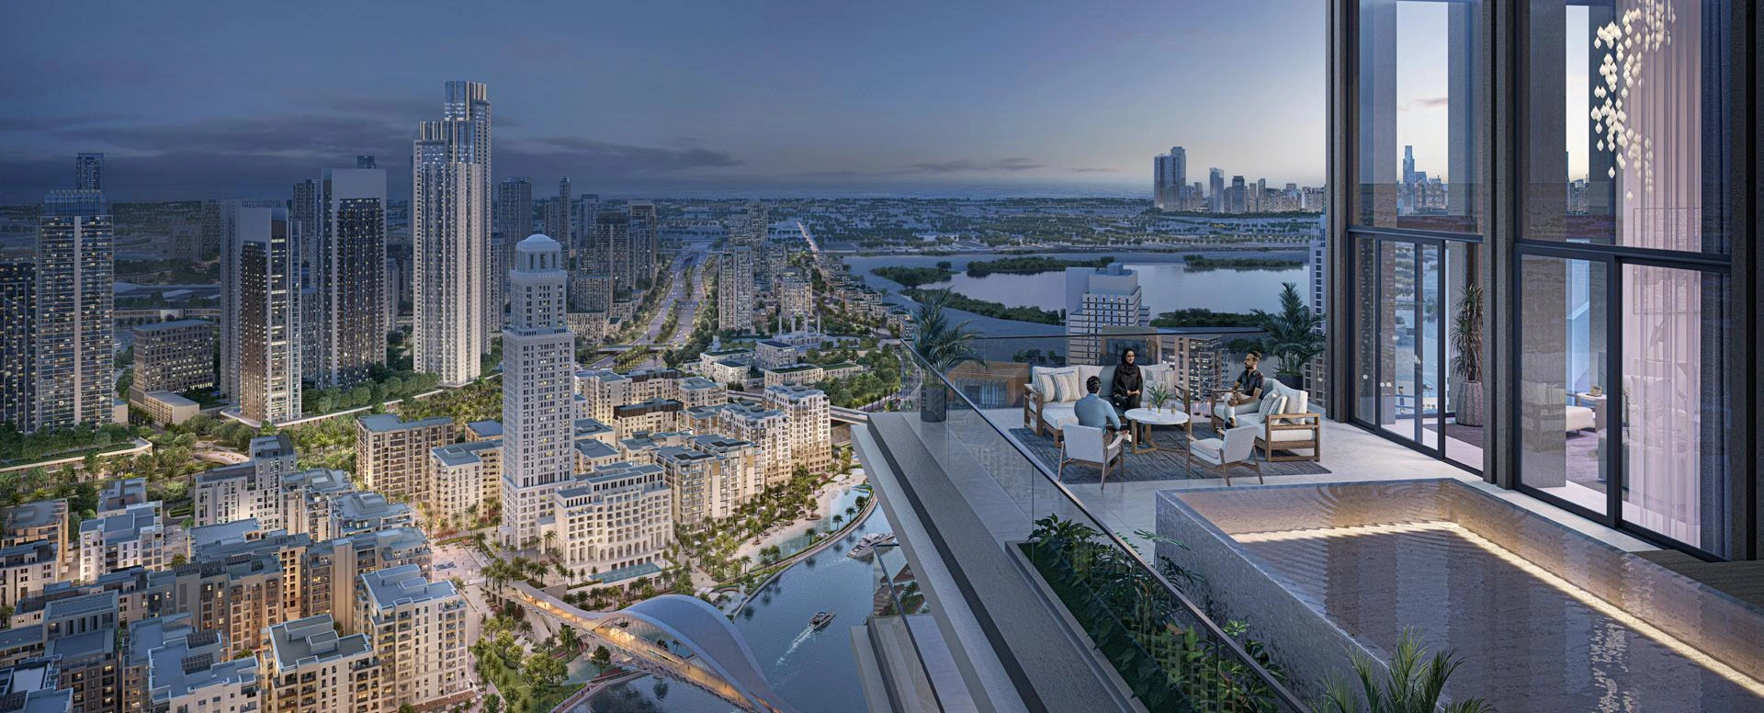
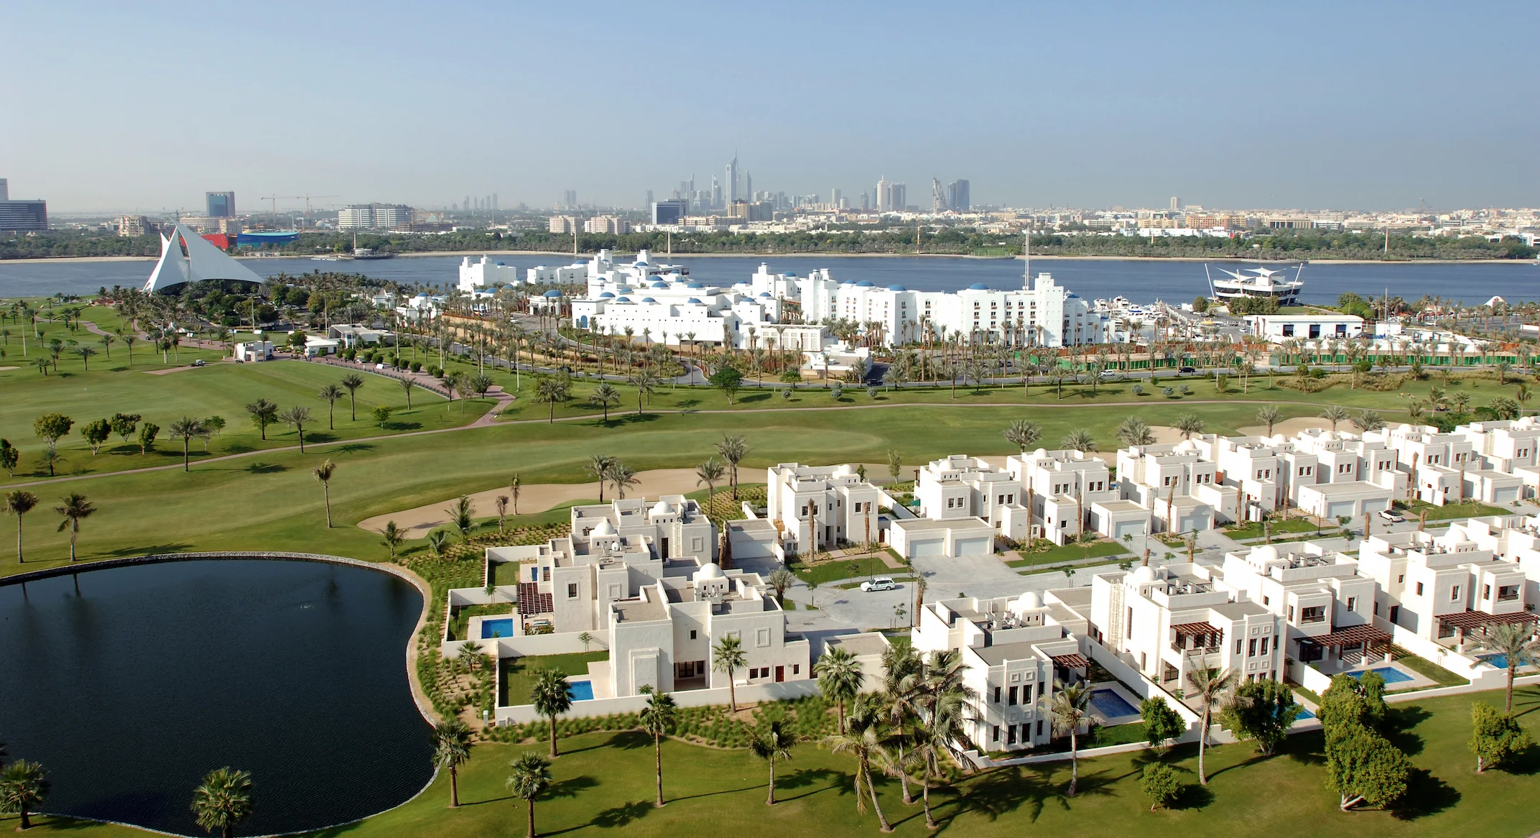
The Dubai Creek Harbour precinct offers a striking and dynamic retail and residential resort style living in what could be among the world’s rapidly transforming and iconic developments. Equidistant from Downtown Dubai and the international airport, the new development is tucked alongside Dubai Creek and the Ras Al Khor wildlife preserve.
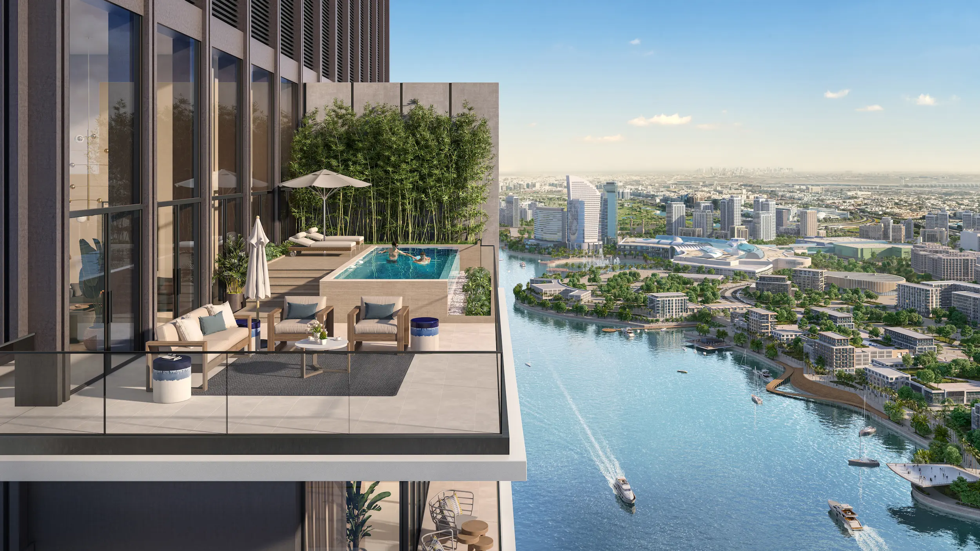
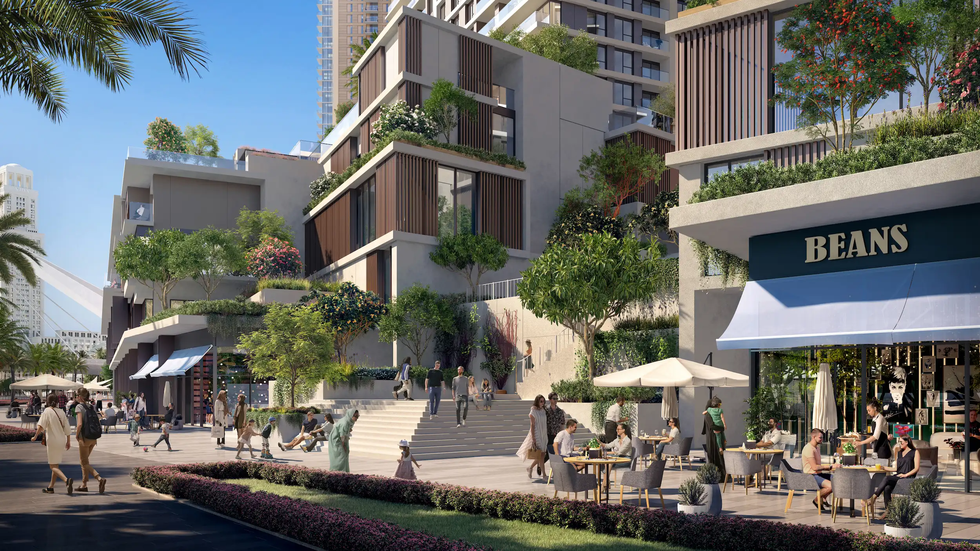
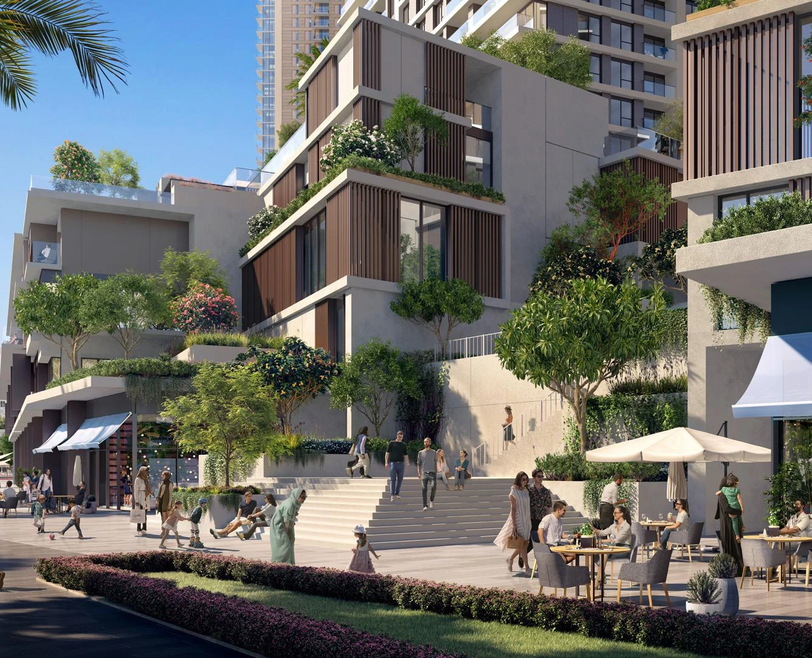
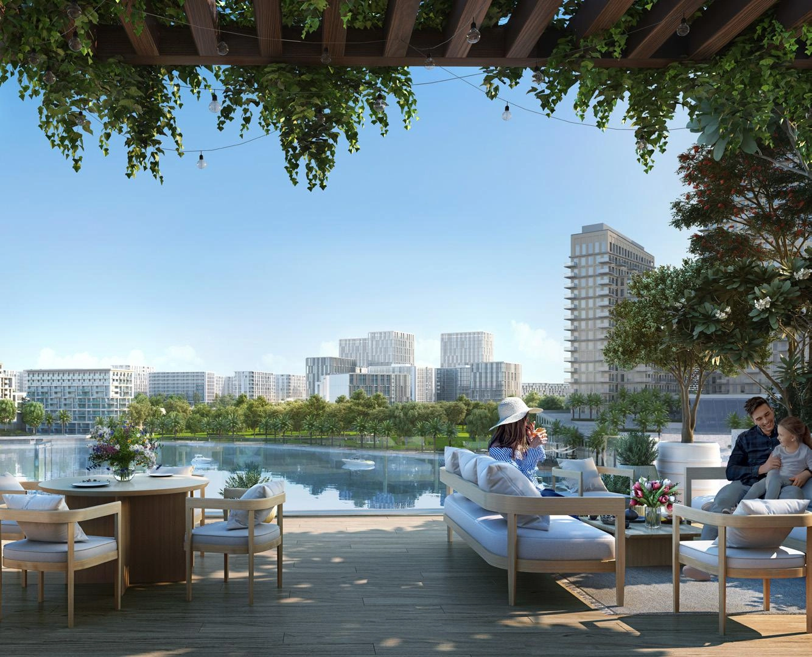
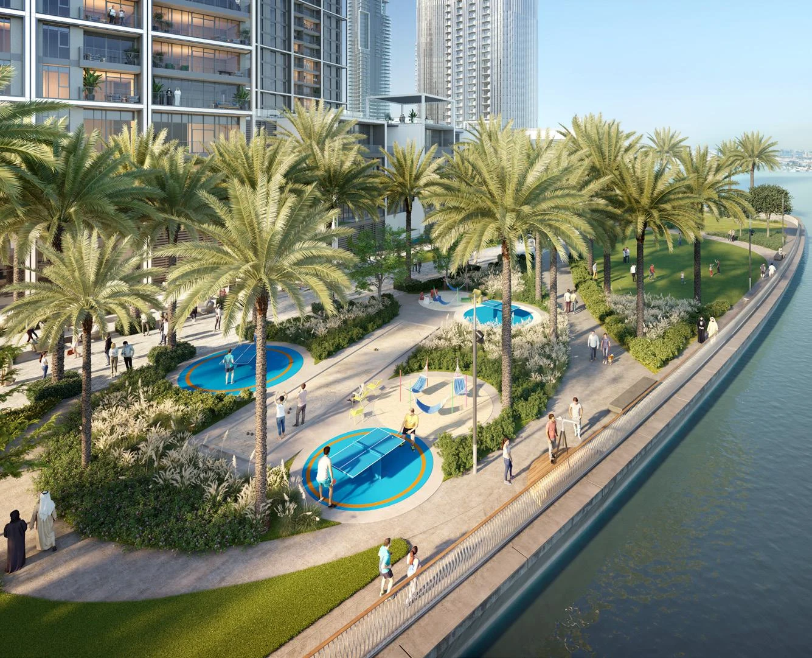
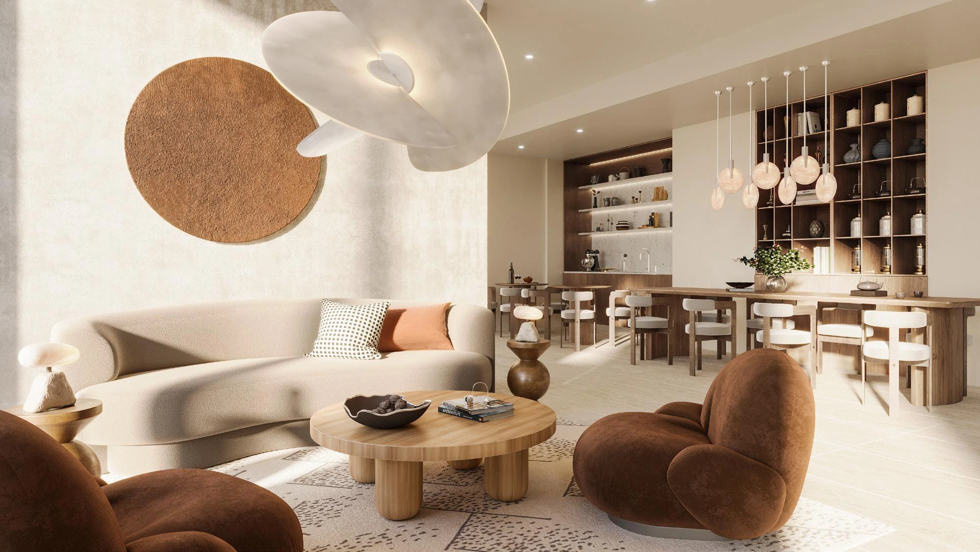
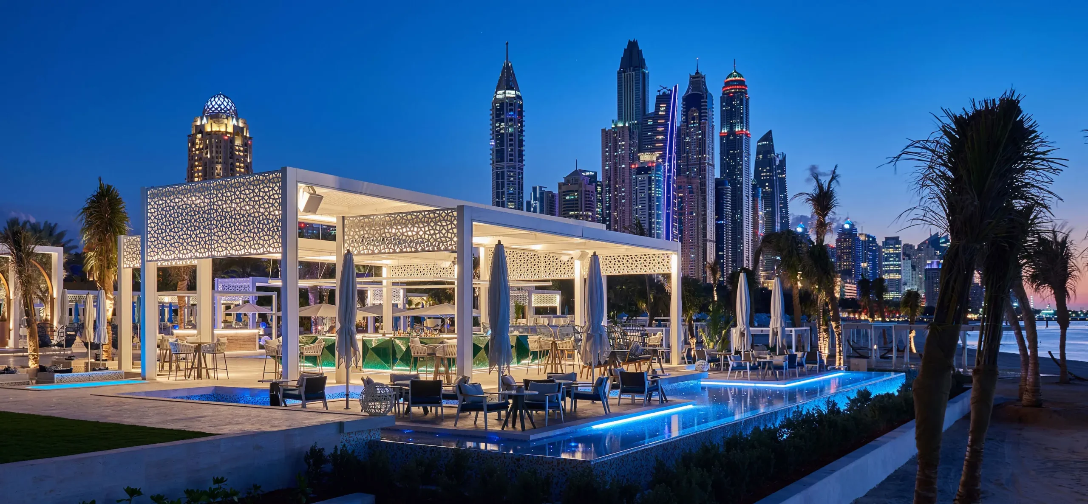
The project is located on the north-eastern side and is composed of two plots totaling 17,635 sqm. situated between a beautifully landscaped sikka. Each plot comprises five podium levels and a 50-storey residential tower that maximises privacy and provides unobstructed views of Dubai Creek and surrounding development. Merging with the skyline, the towers offer amenities which include restaurants, a 360-view gym on the podium deck, an infinity pool overlooking the Creek waters and shaded play areas. Direct residence access is provided from the podium deck to Creek Park where the project hosts a total of 900 m2 of retail spaces.
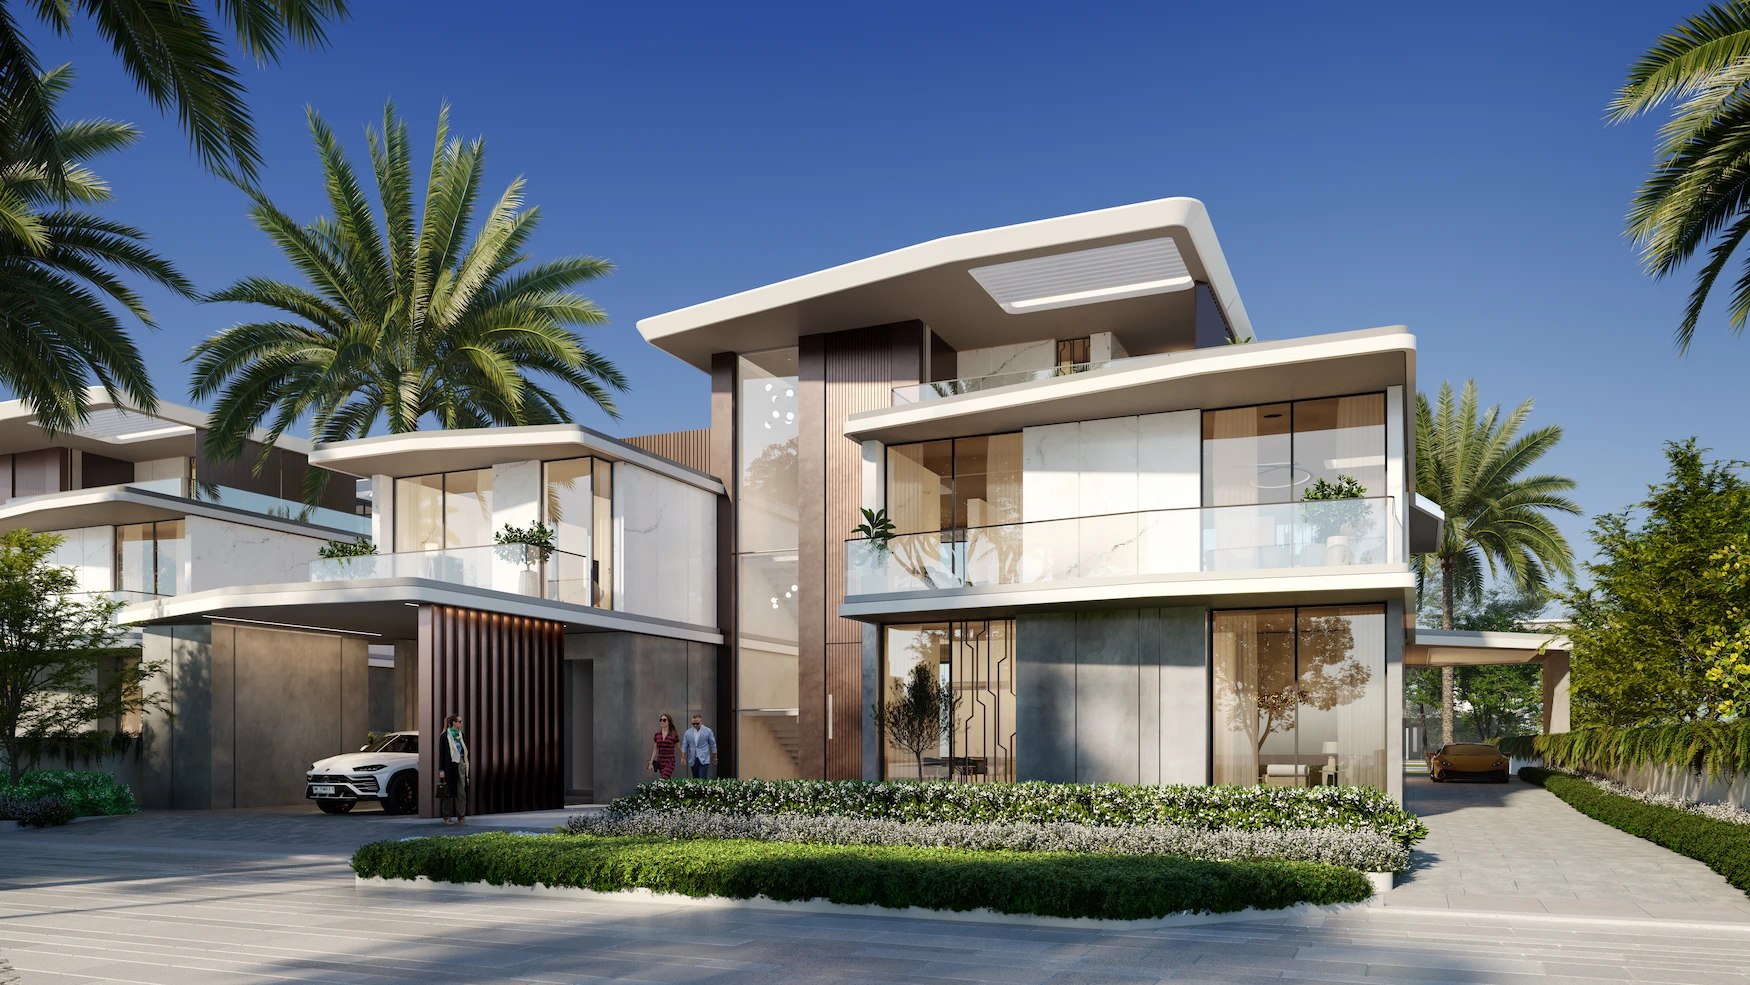
Each residential tower offers a total of 450 units which includes apartments and townhouses on podium level with direct view to the Creek Park and the water. The tower levels on the other hand are composed of a mix of one-, two- and three-bedroom apartments at the lower levels and three- and four bedrooms on the higher levels. Penthouse units are situated on the uppermost floor for unparalleled views.
Project Components
- Tower 1 - 270m 65 floors
- Tower 2 - 180m 42 floors
- Five levels of basement parking below a three-level podium