

Anya Clubhouse
Project Components
- Pool and lounge
- Walkways and bicycle paths
- Multipurpose room
- Bespoke gym
The Project
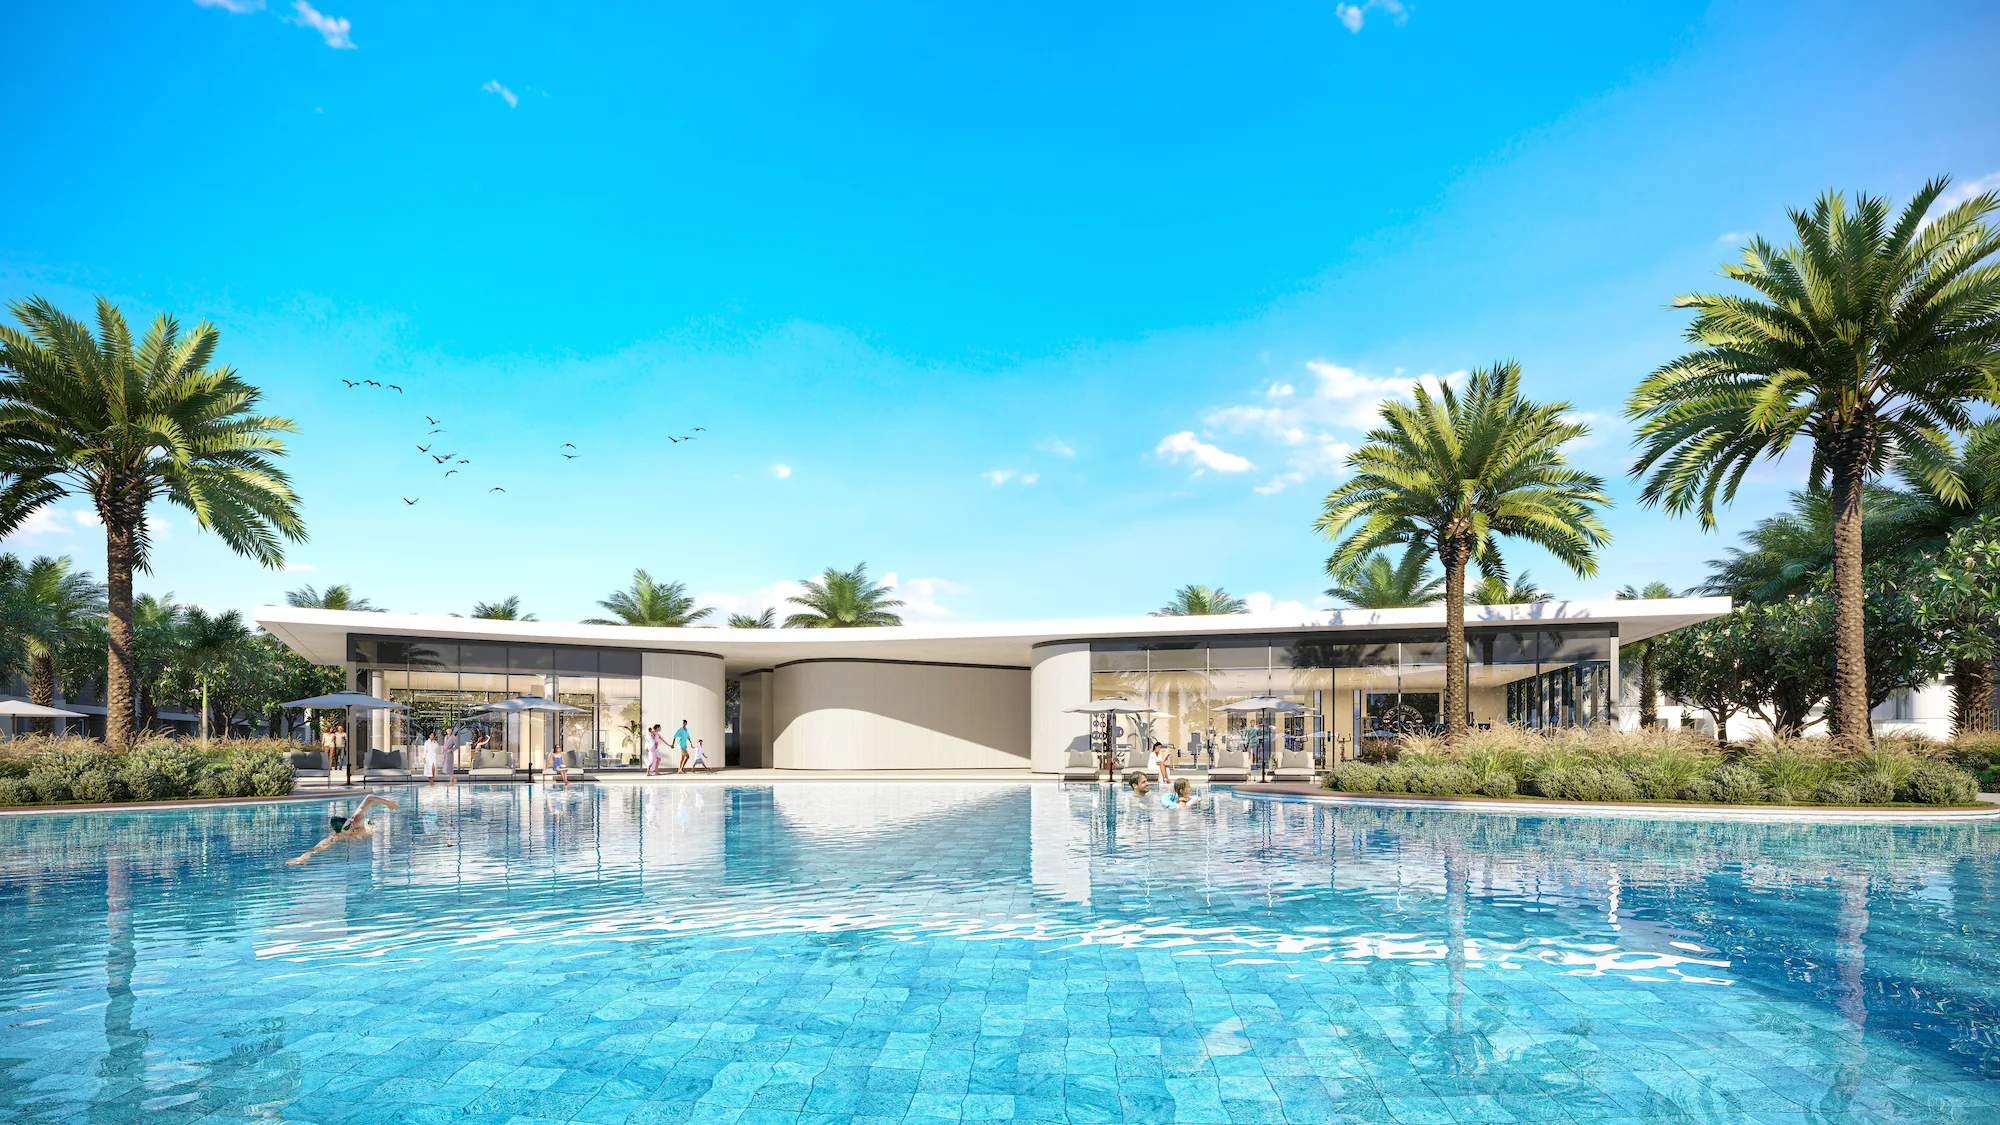
The Anya Clubhouse is a central feature of the Arabian Ranches III masterplan. Arabian Ranches III is divided into four phases dedicated to medium residential use. Phase 4 is divided into five separate phases 4A, 4B, 4C, 4D and 4E. Anya Clubhouse is designed at the intersection of phases 4C and 4D. and overlooks the largest pool in Arabian Ranches that connects to a green spine hosting several amenities for residents.
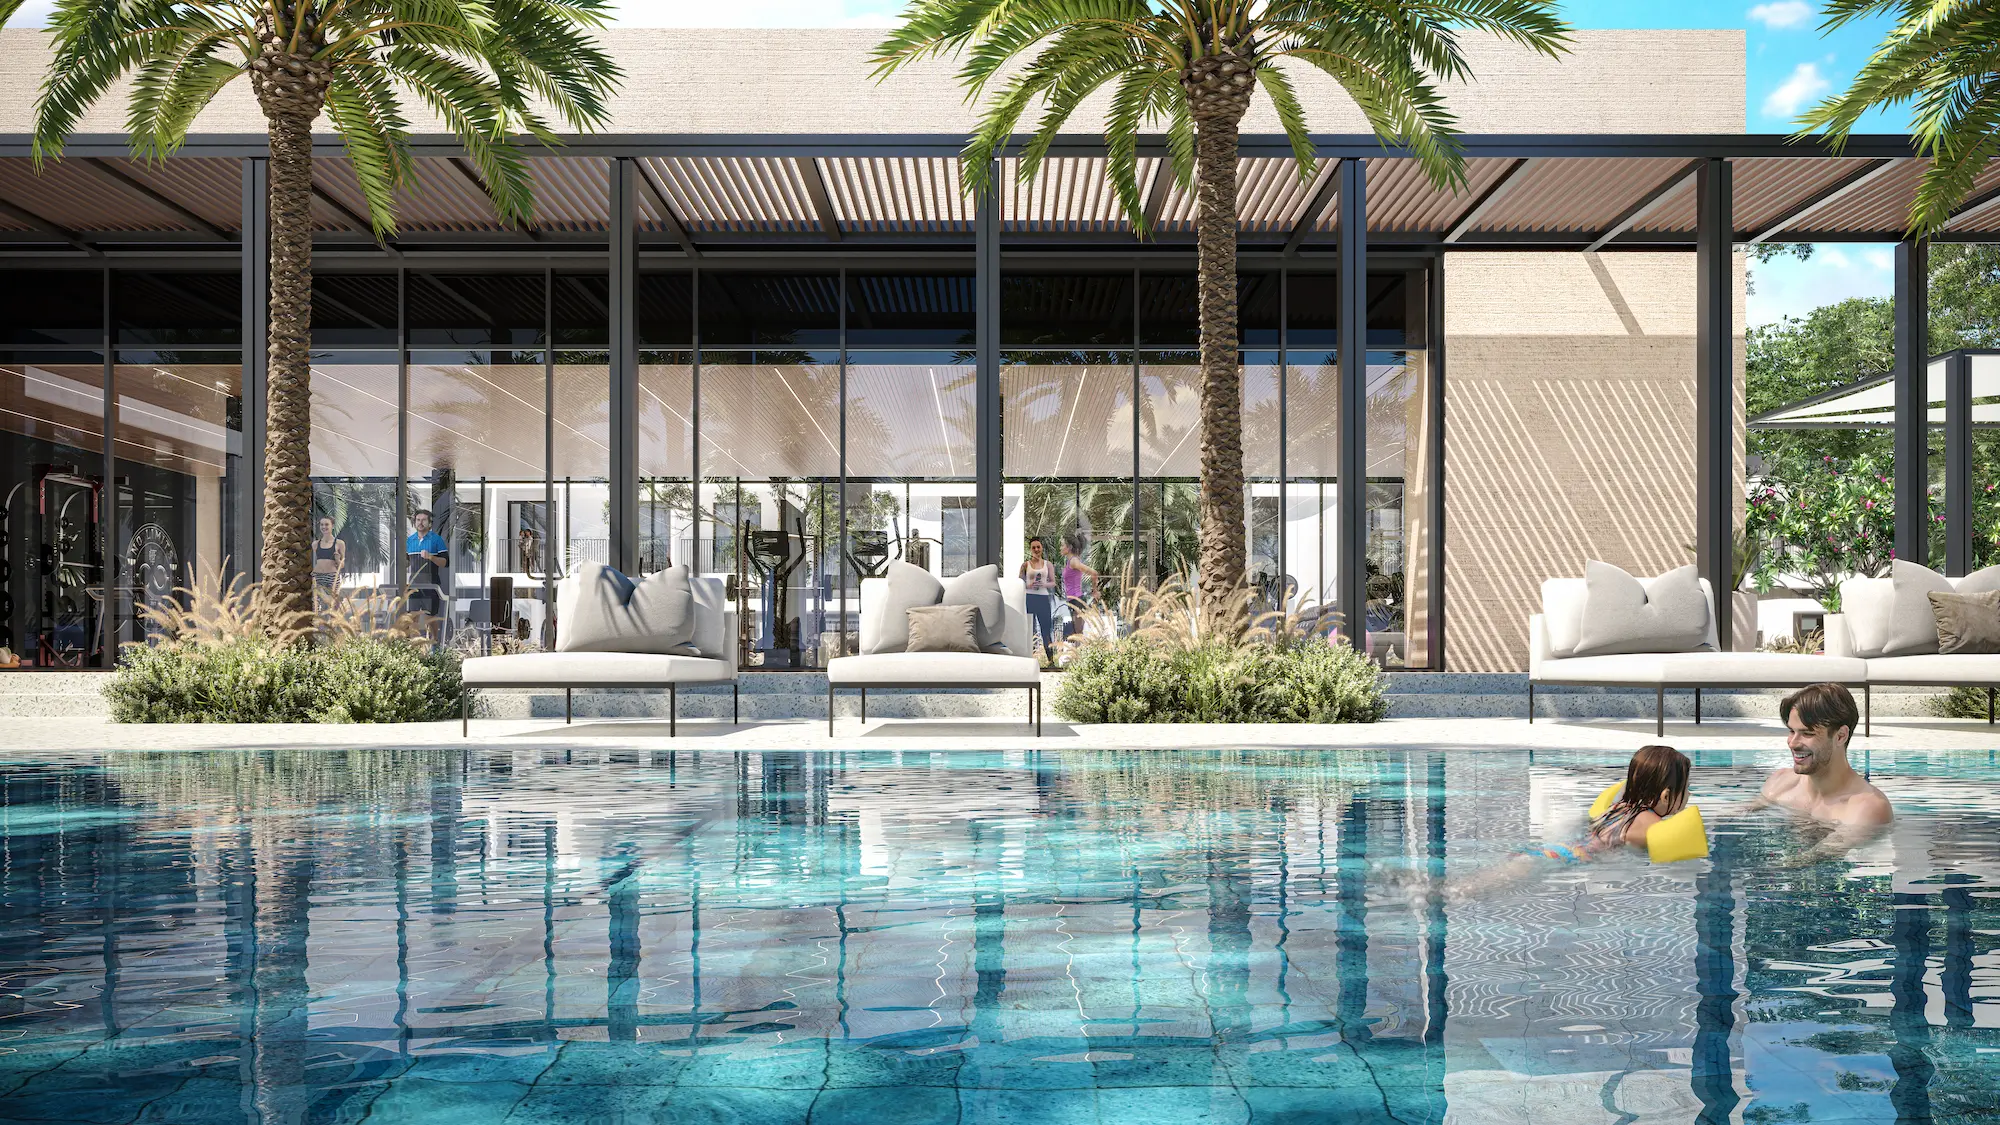
The key areas with the clubhouse include the external pathways that connect residents to the pool and park amenities. The central pavilion houses changing rooms with the other pavilions overlooking the pool. They host a bespoke gym which enjoys natural sunlight and high ceilings and a multi-purpose room used for community activities and events.
The scope of work for Mirage included a full concept to schematic documentation with all disciplines involved.
Project Components
- Pool and lounge
- Walkways and bicycle paths
- Multipurpose room
- Bespoke gym