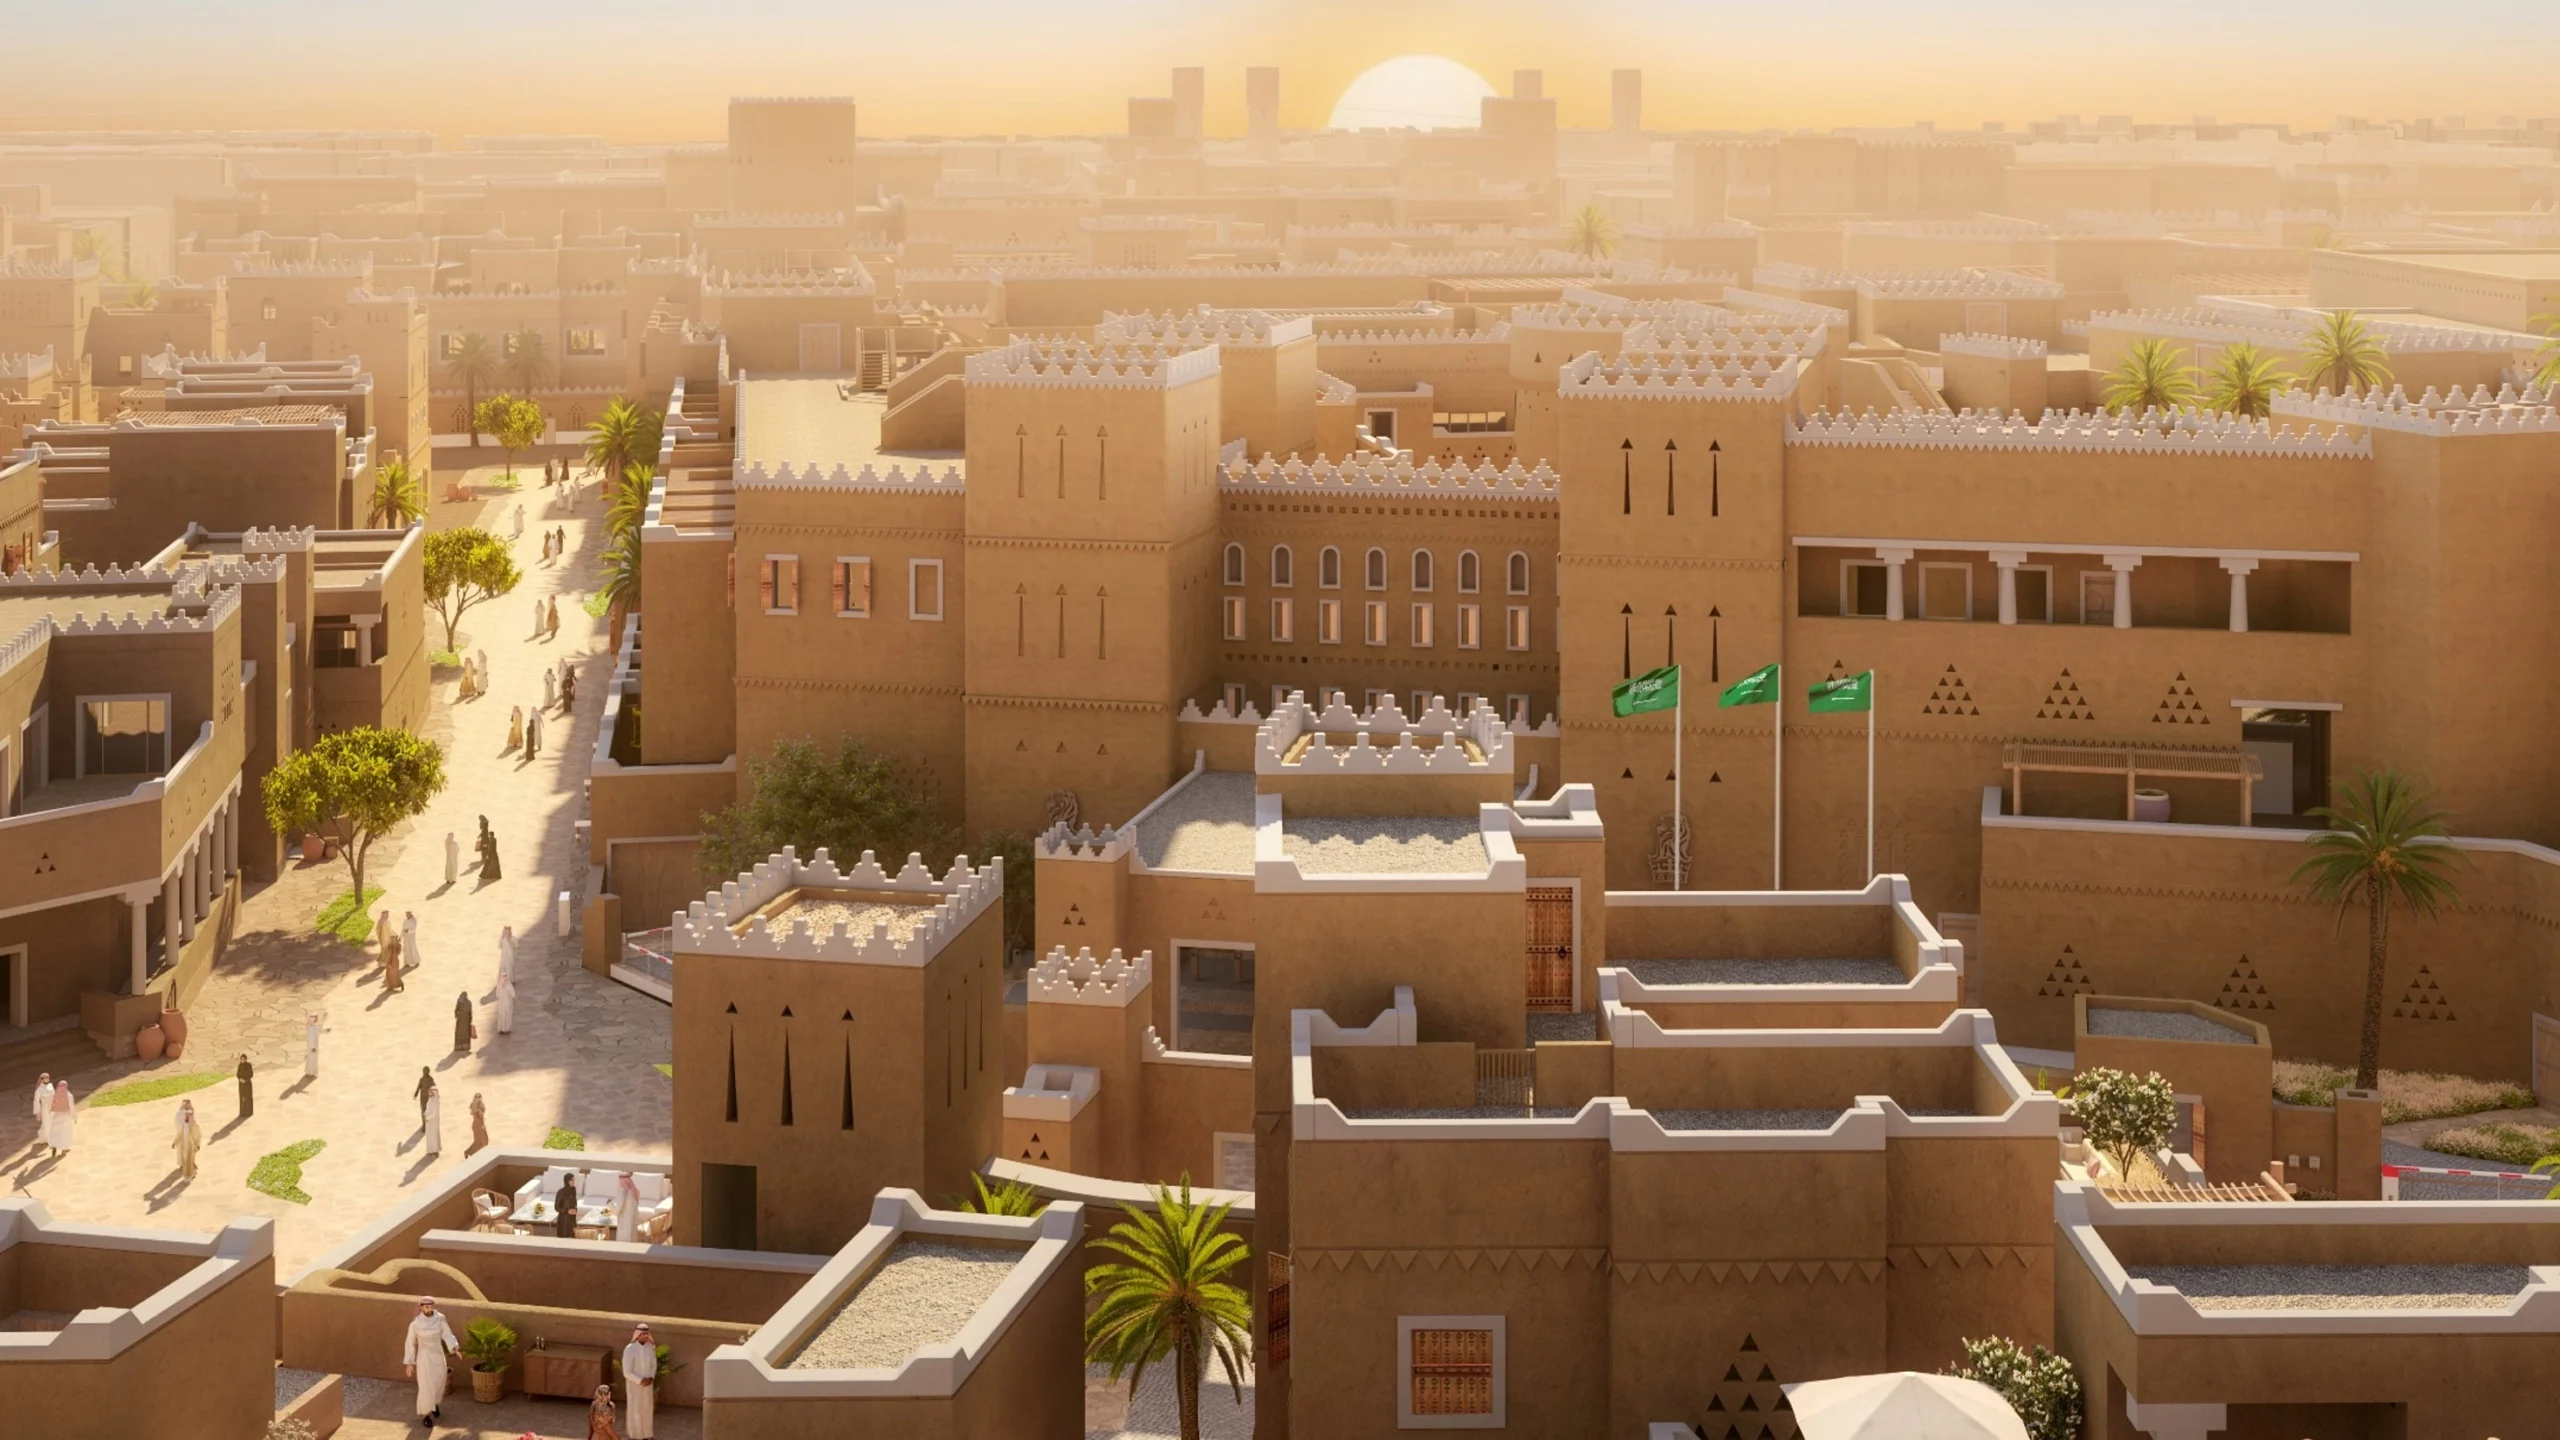


Al Yasmeen Development, Phase 1
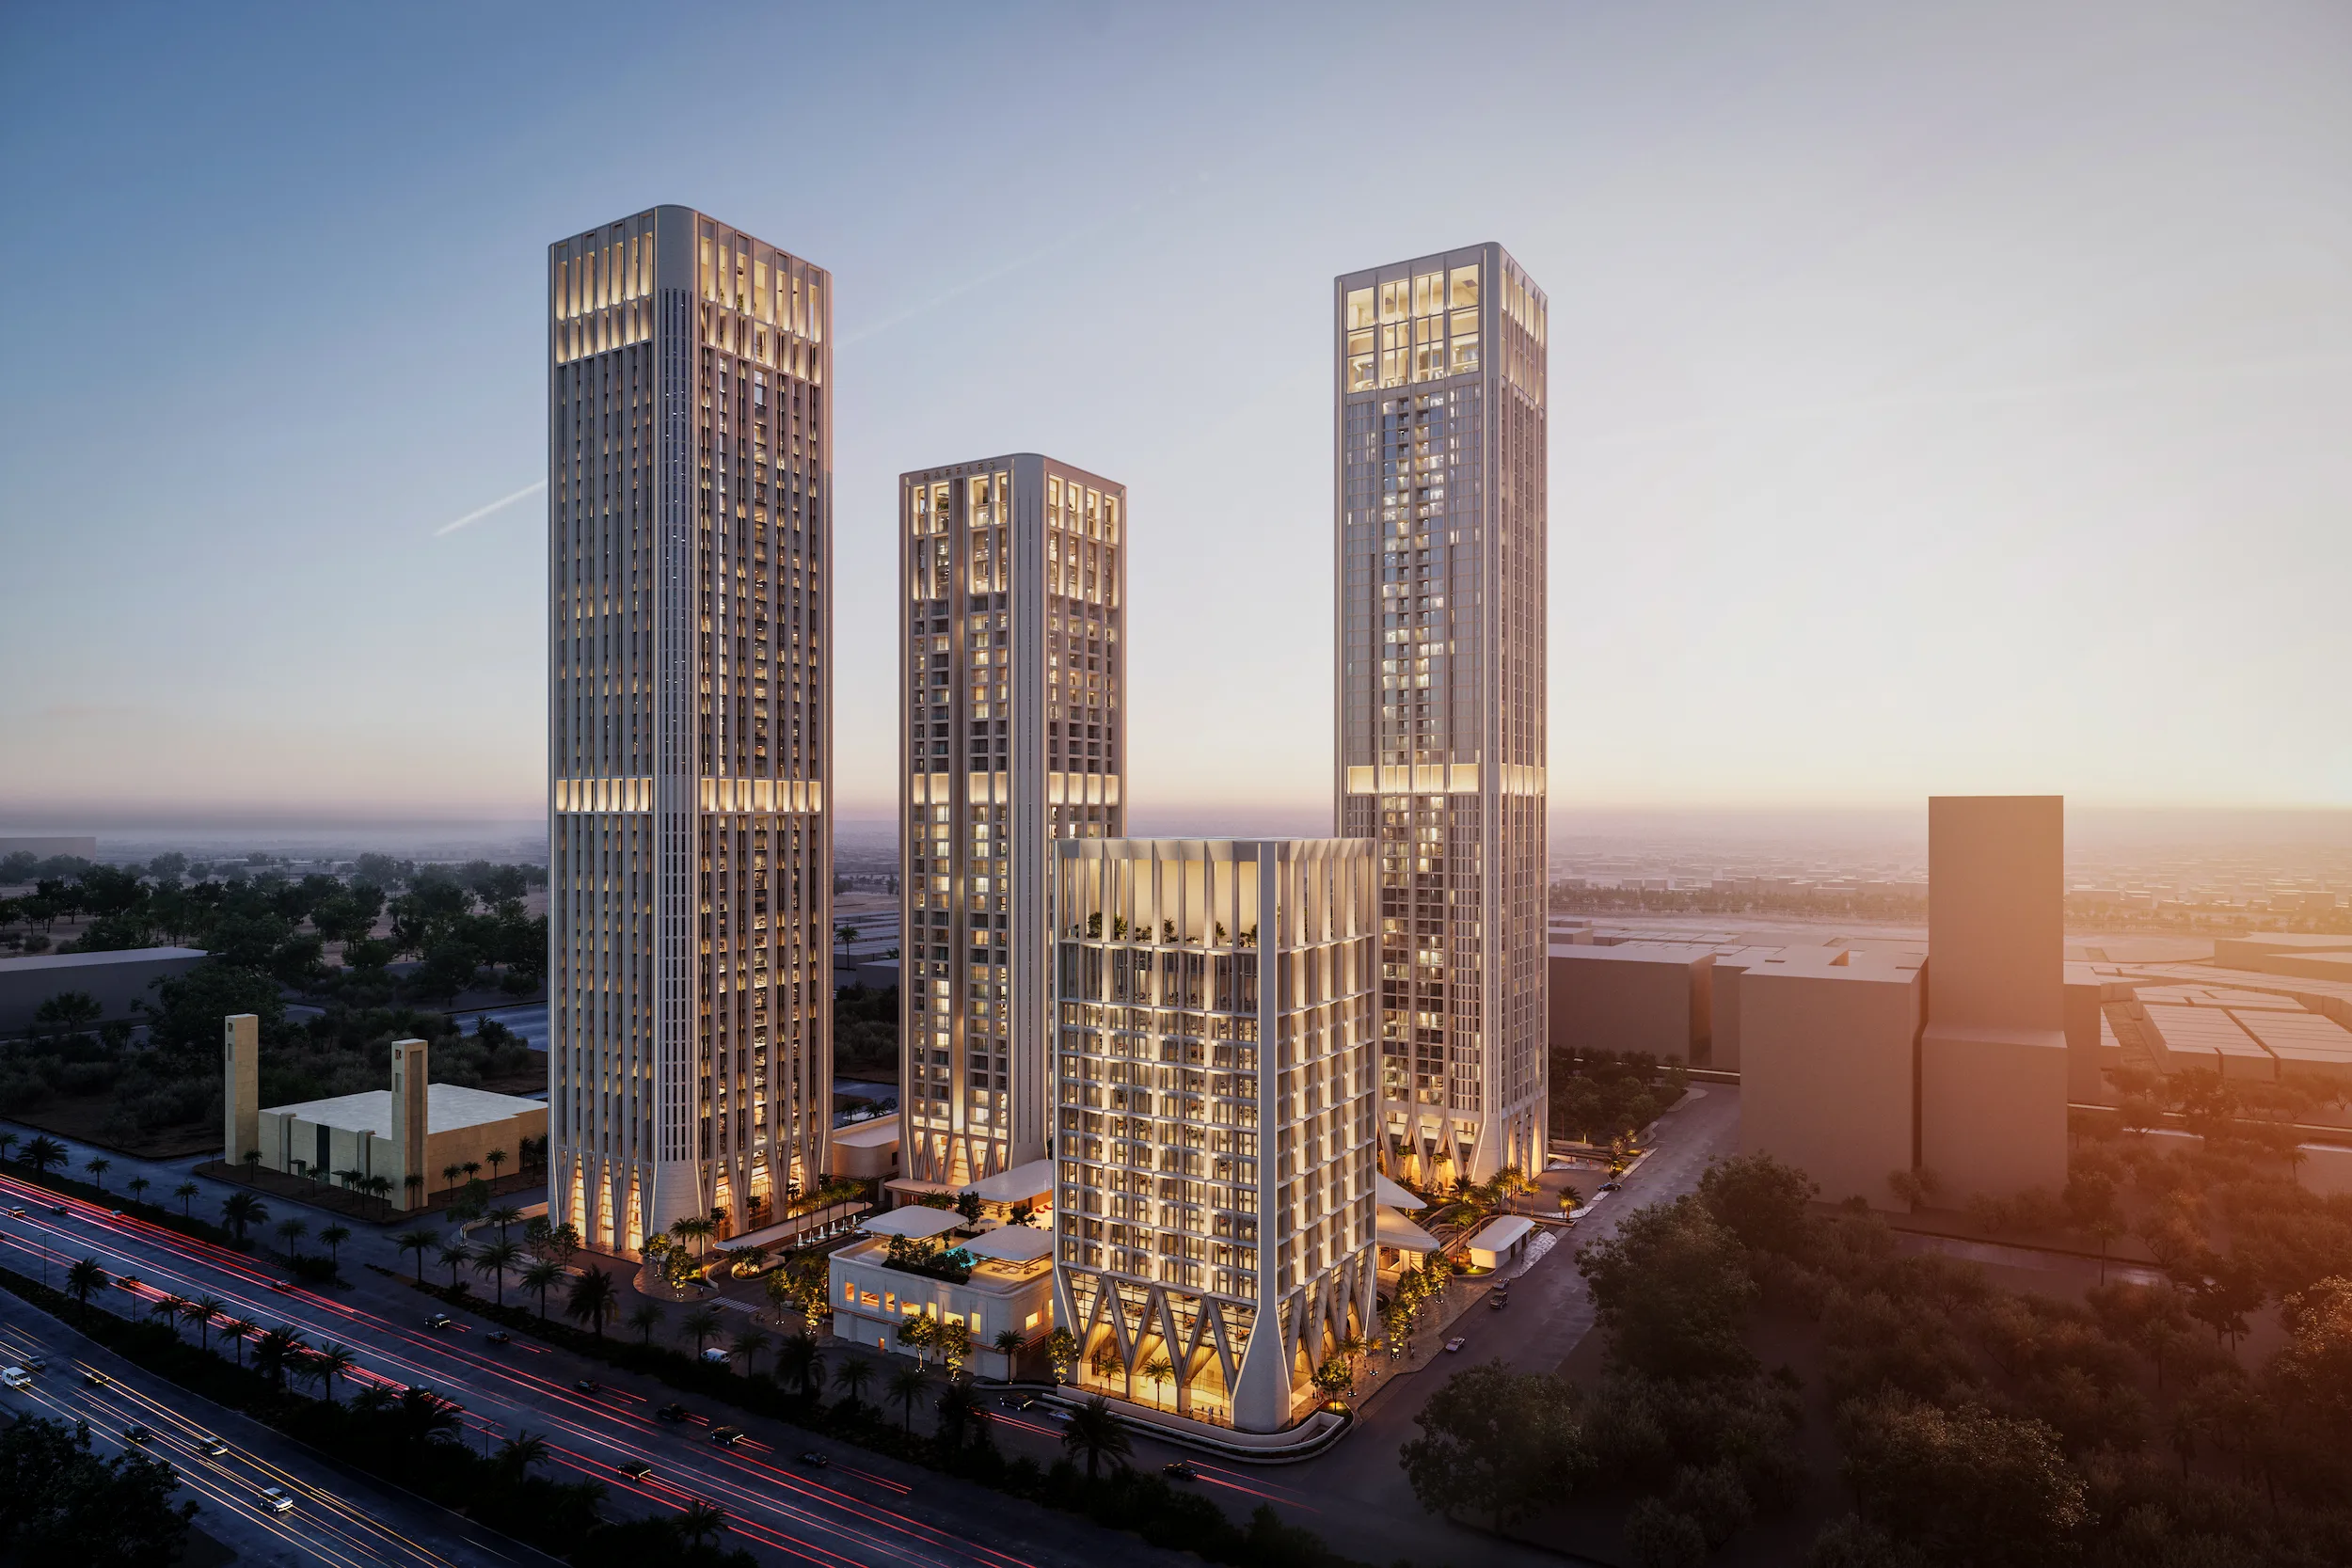
Project Components
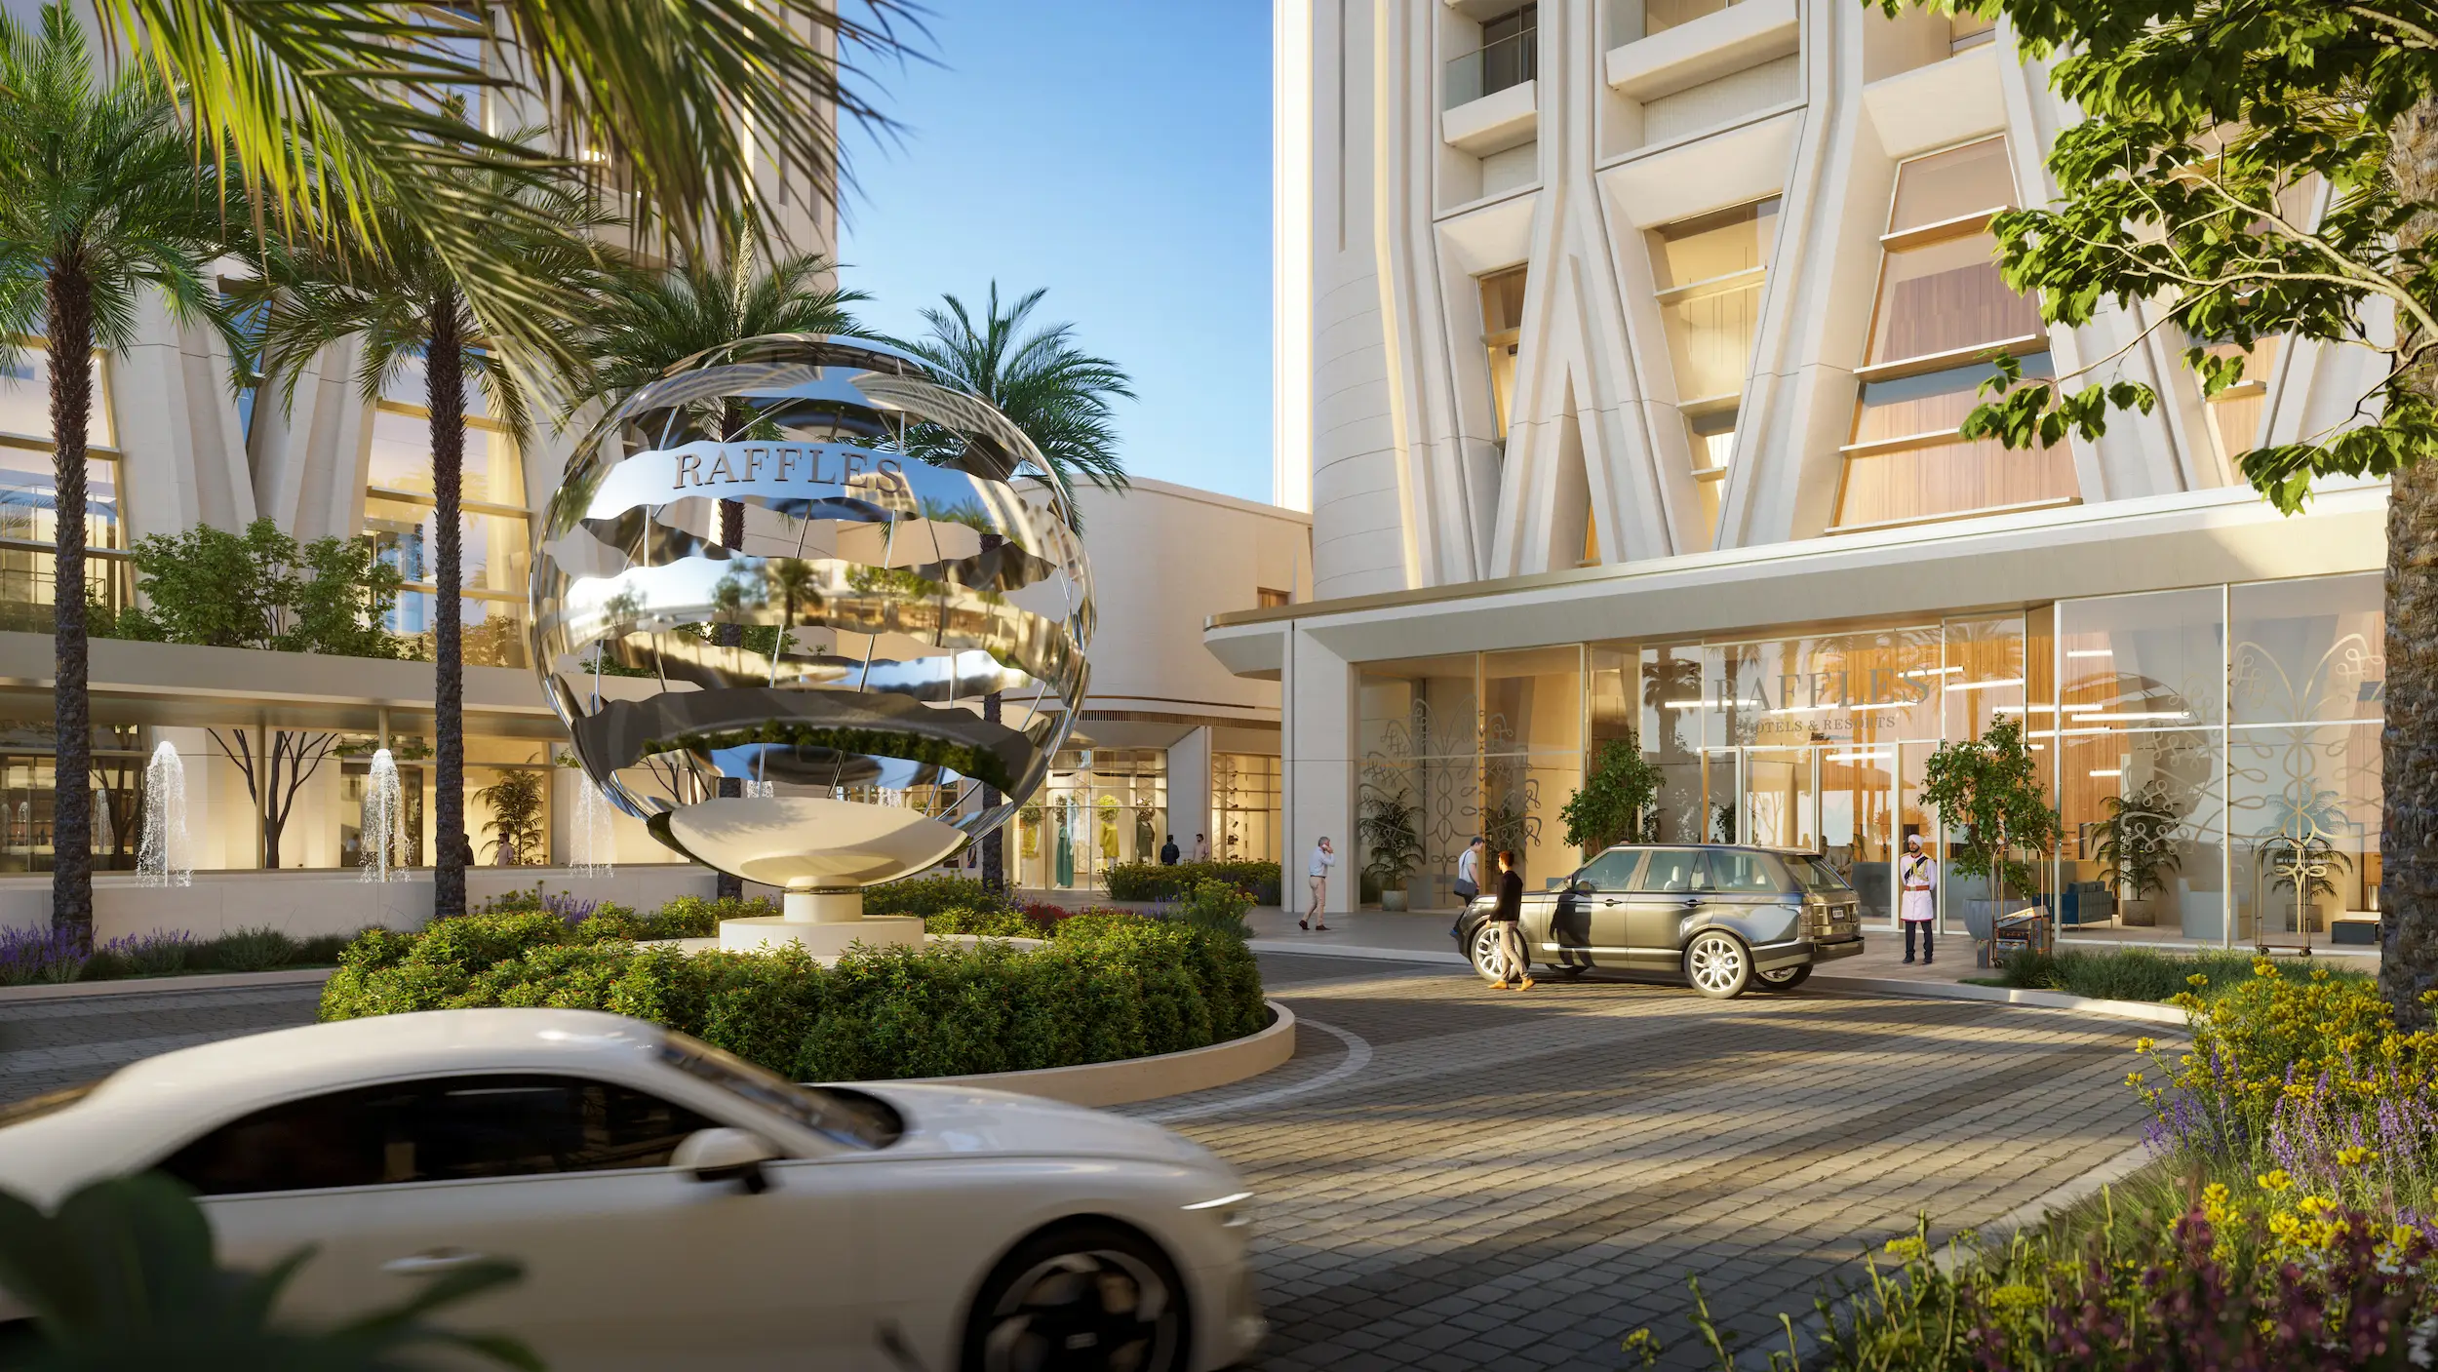
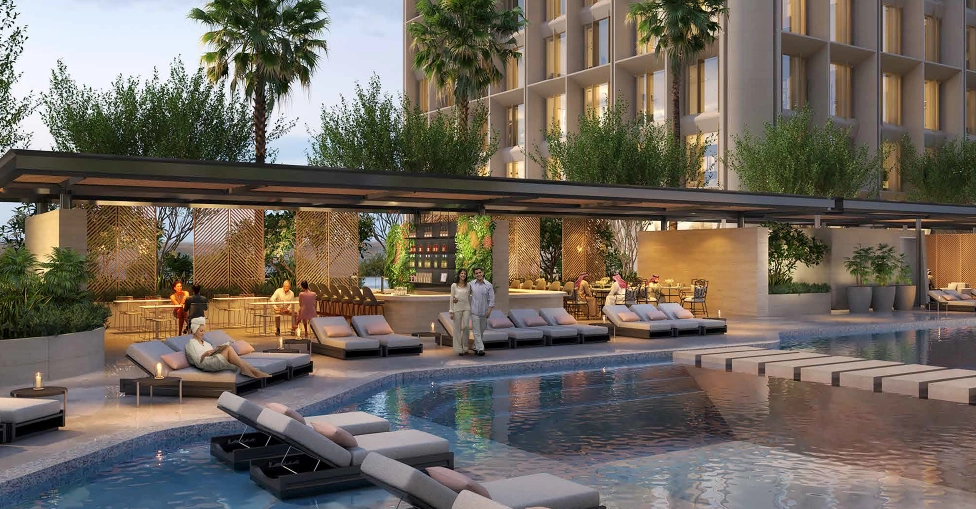
- 234 key five-star ultra-luxury Raffles Hotel
- 256 key luxury Sofitel Serviced Apartments
- 442 key luxury residential apartments
- Wedding hall / Conference facility
- A-Grade commercial offices
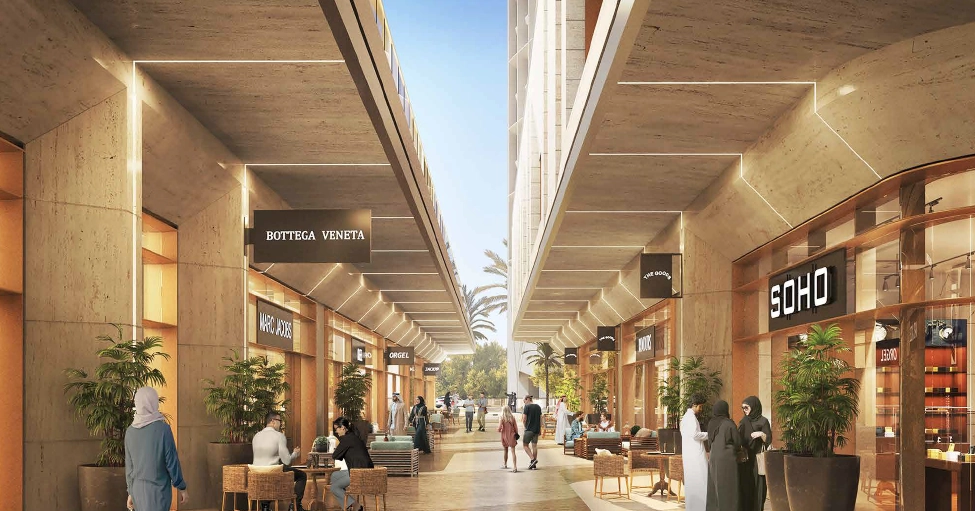
- Retail component
The Project
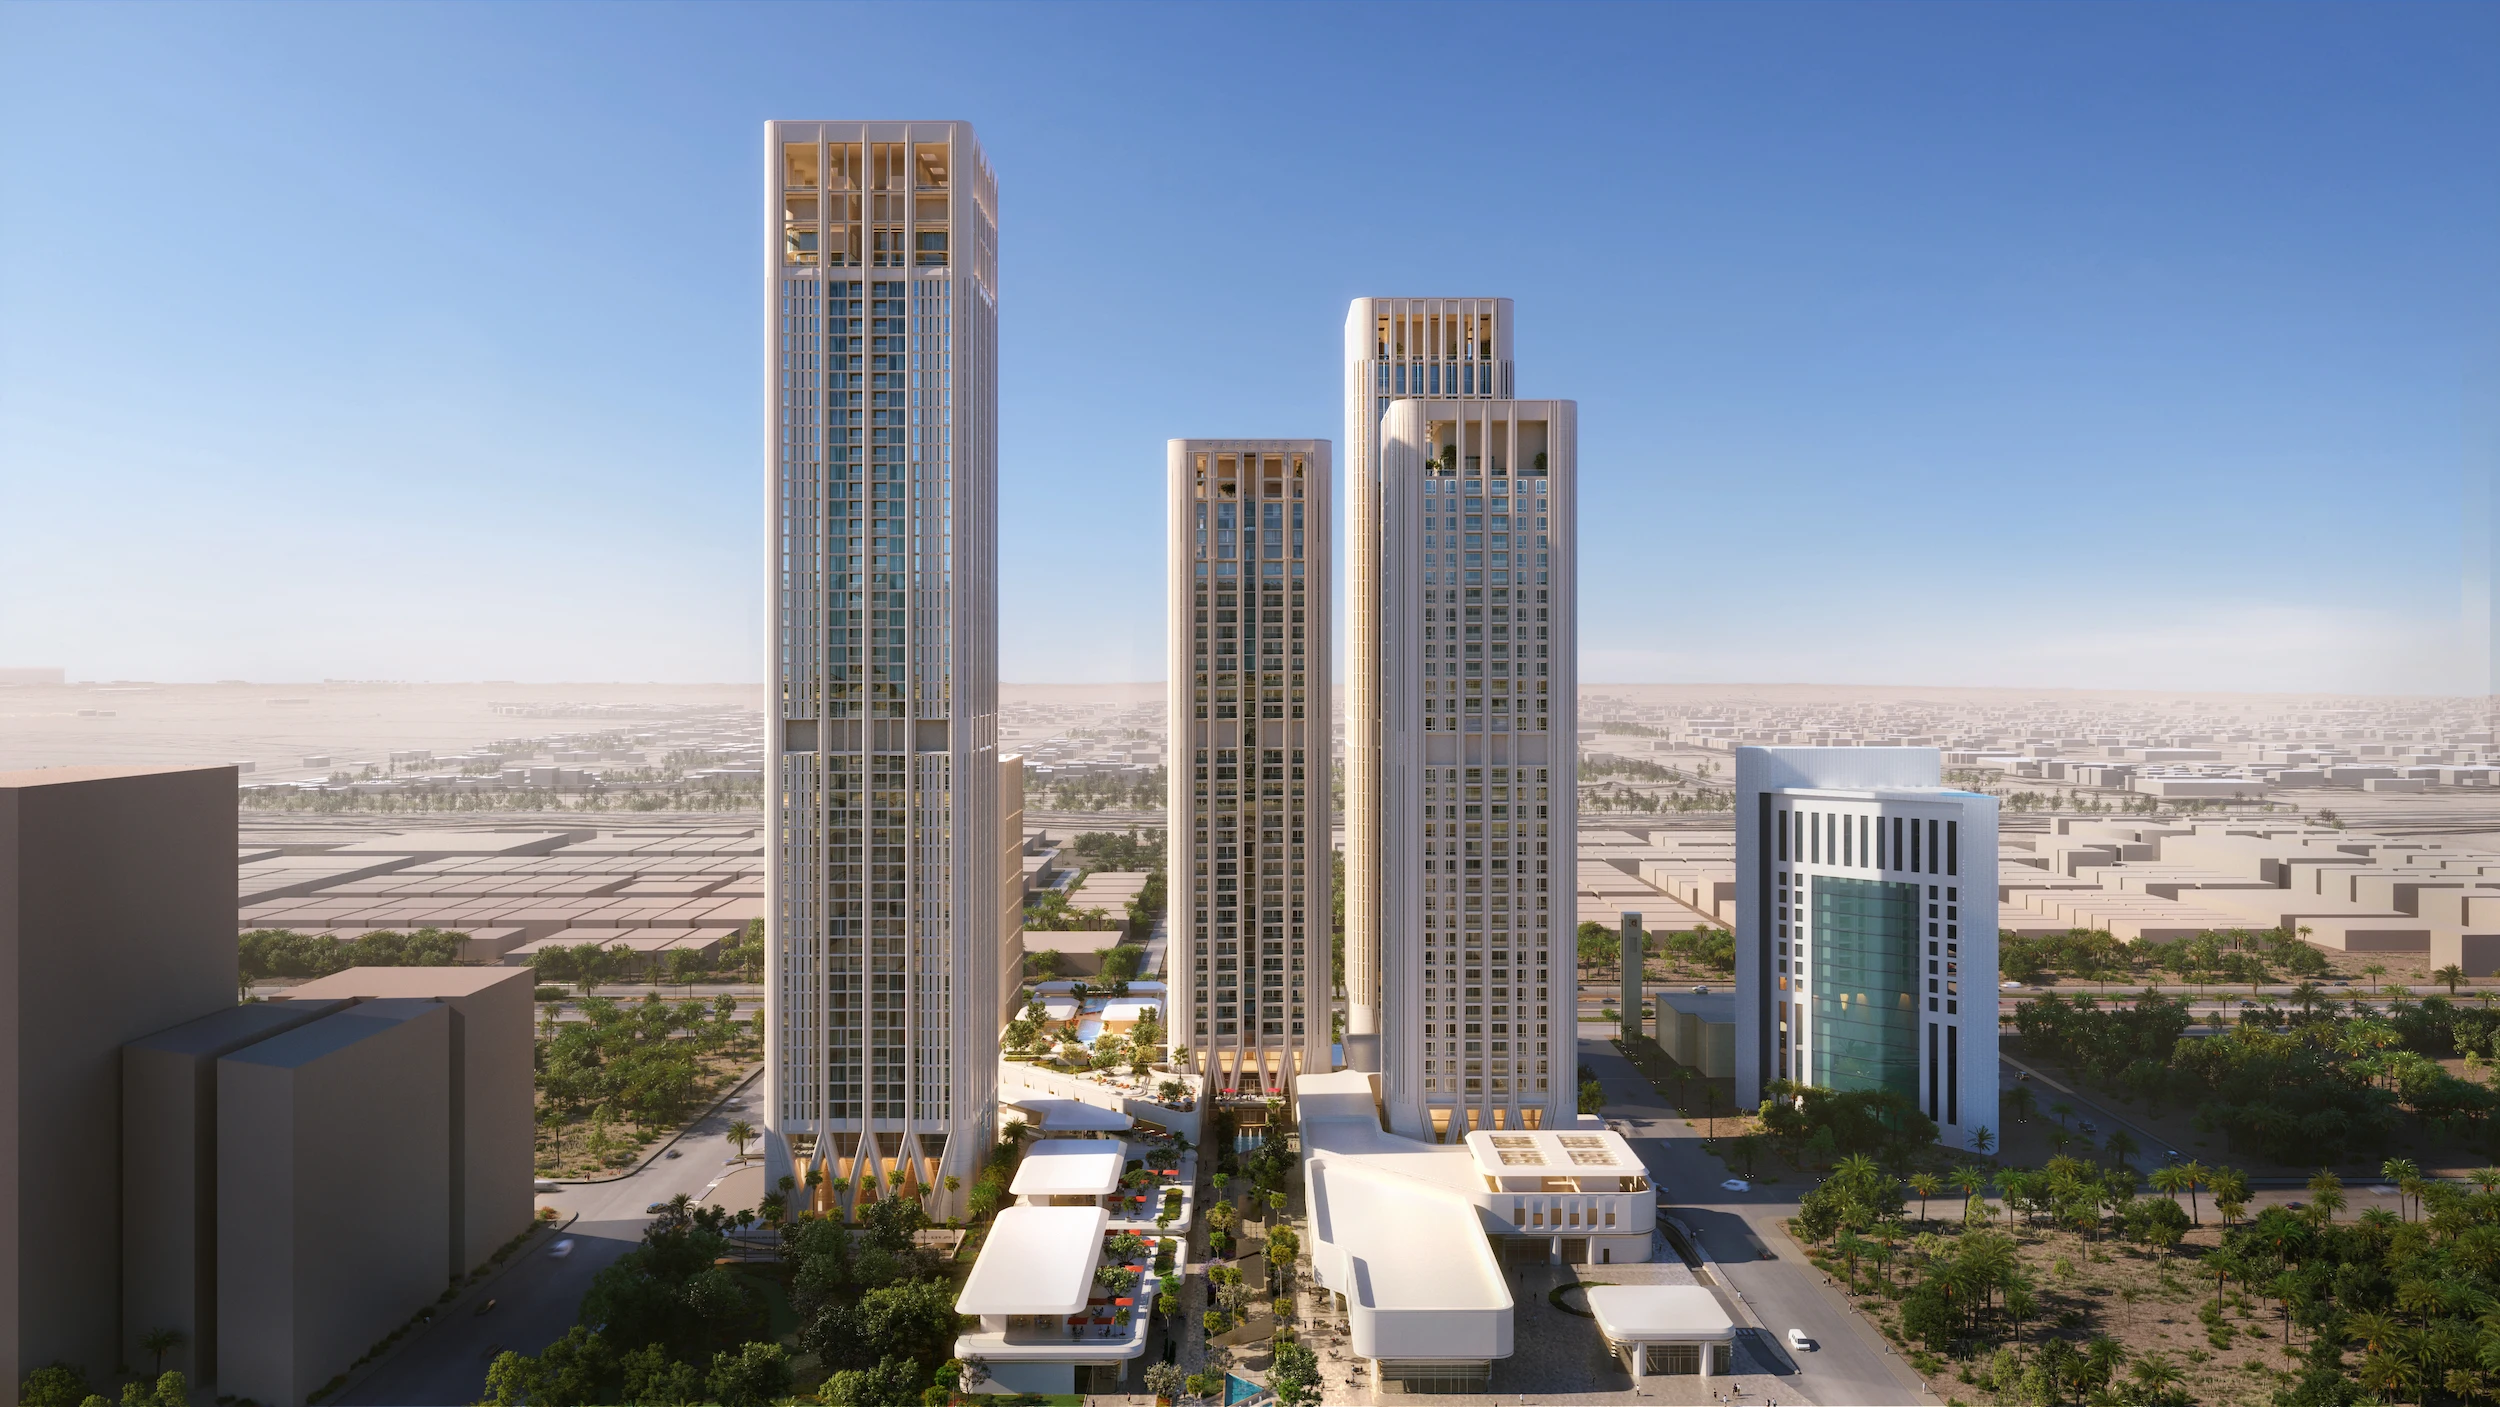
Located in north Riyadh, just to the south of King Salman Road, between King Fahd and Olaya Street, the site is 200m x 300m in size with an area of 60,000m2, and is to be divided into two phases.
Erth Real Estate intends to develop a world-class facility on the site aligned with KSA’s Vision 2030.
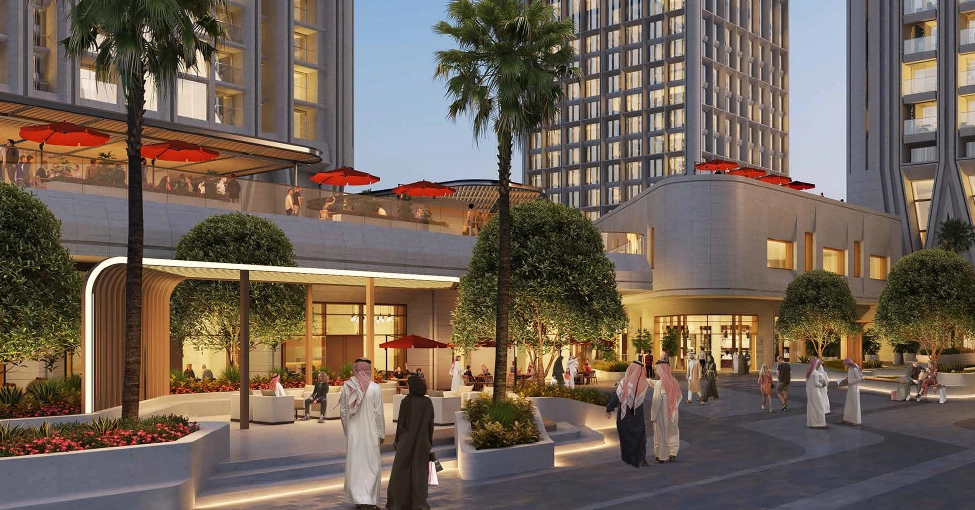
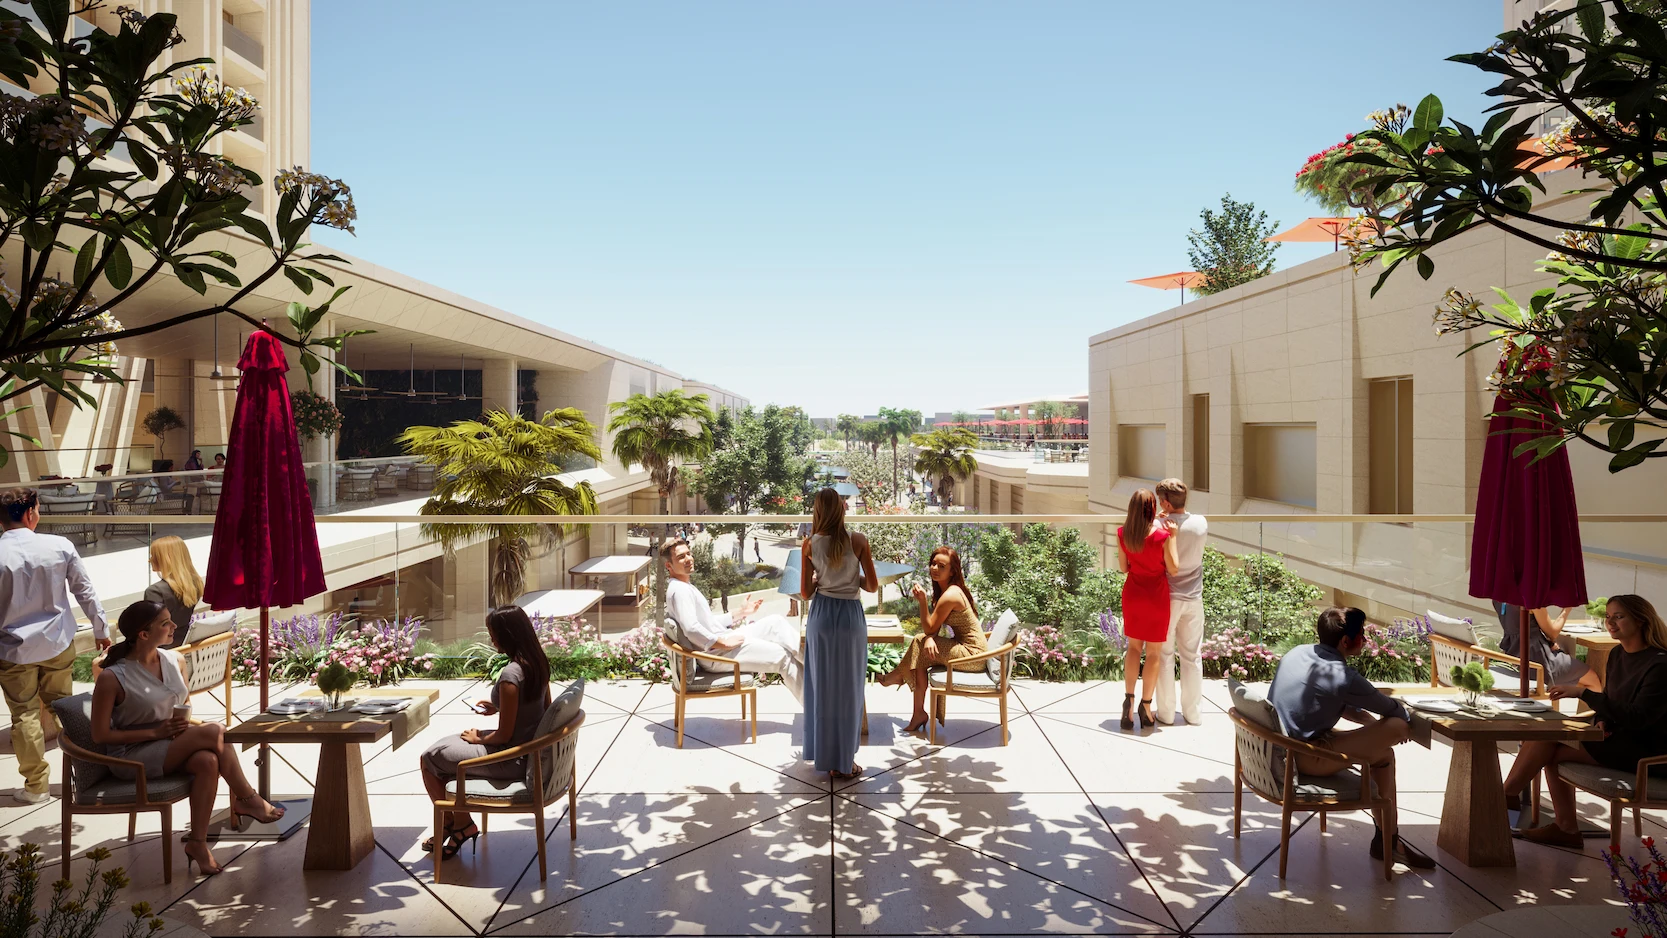
Phase 1 comprises five towers which include an ultra-luxury five-star hotel, luxury serviced apartments, luxury residential apartments and two A-grade office towers. The podium levels will host a luxury retail experience and state-of-the-art wedding hall / conference facility.
Erth employed internationally acclaimed architectural design firm, Foster + Partners as the concept architect to bring its vision to reality.
The amenities to be offered by this landmark development will set a new standard for the City of Riyadh’s development landscape.
Project Components
- 234 key five-star ultra-luxury Raffles Hotel
- 256 key luxury Sofitel Serviced Apartments
- 442 key luxury residential apartments
- Wedding hall / Conference facility
- A-Grade commercial offices
- Retail component