

Address Residences
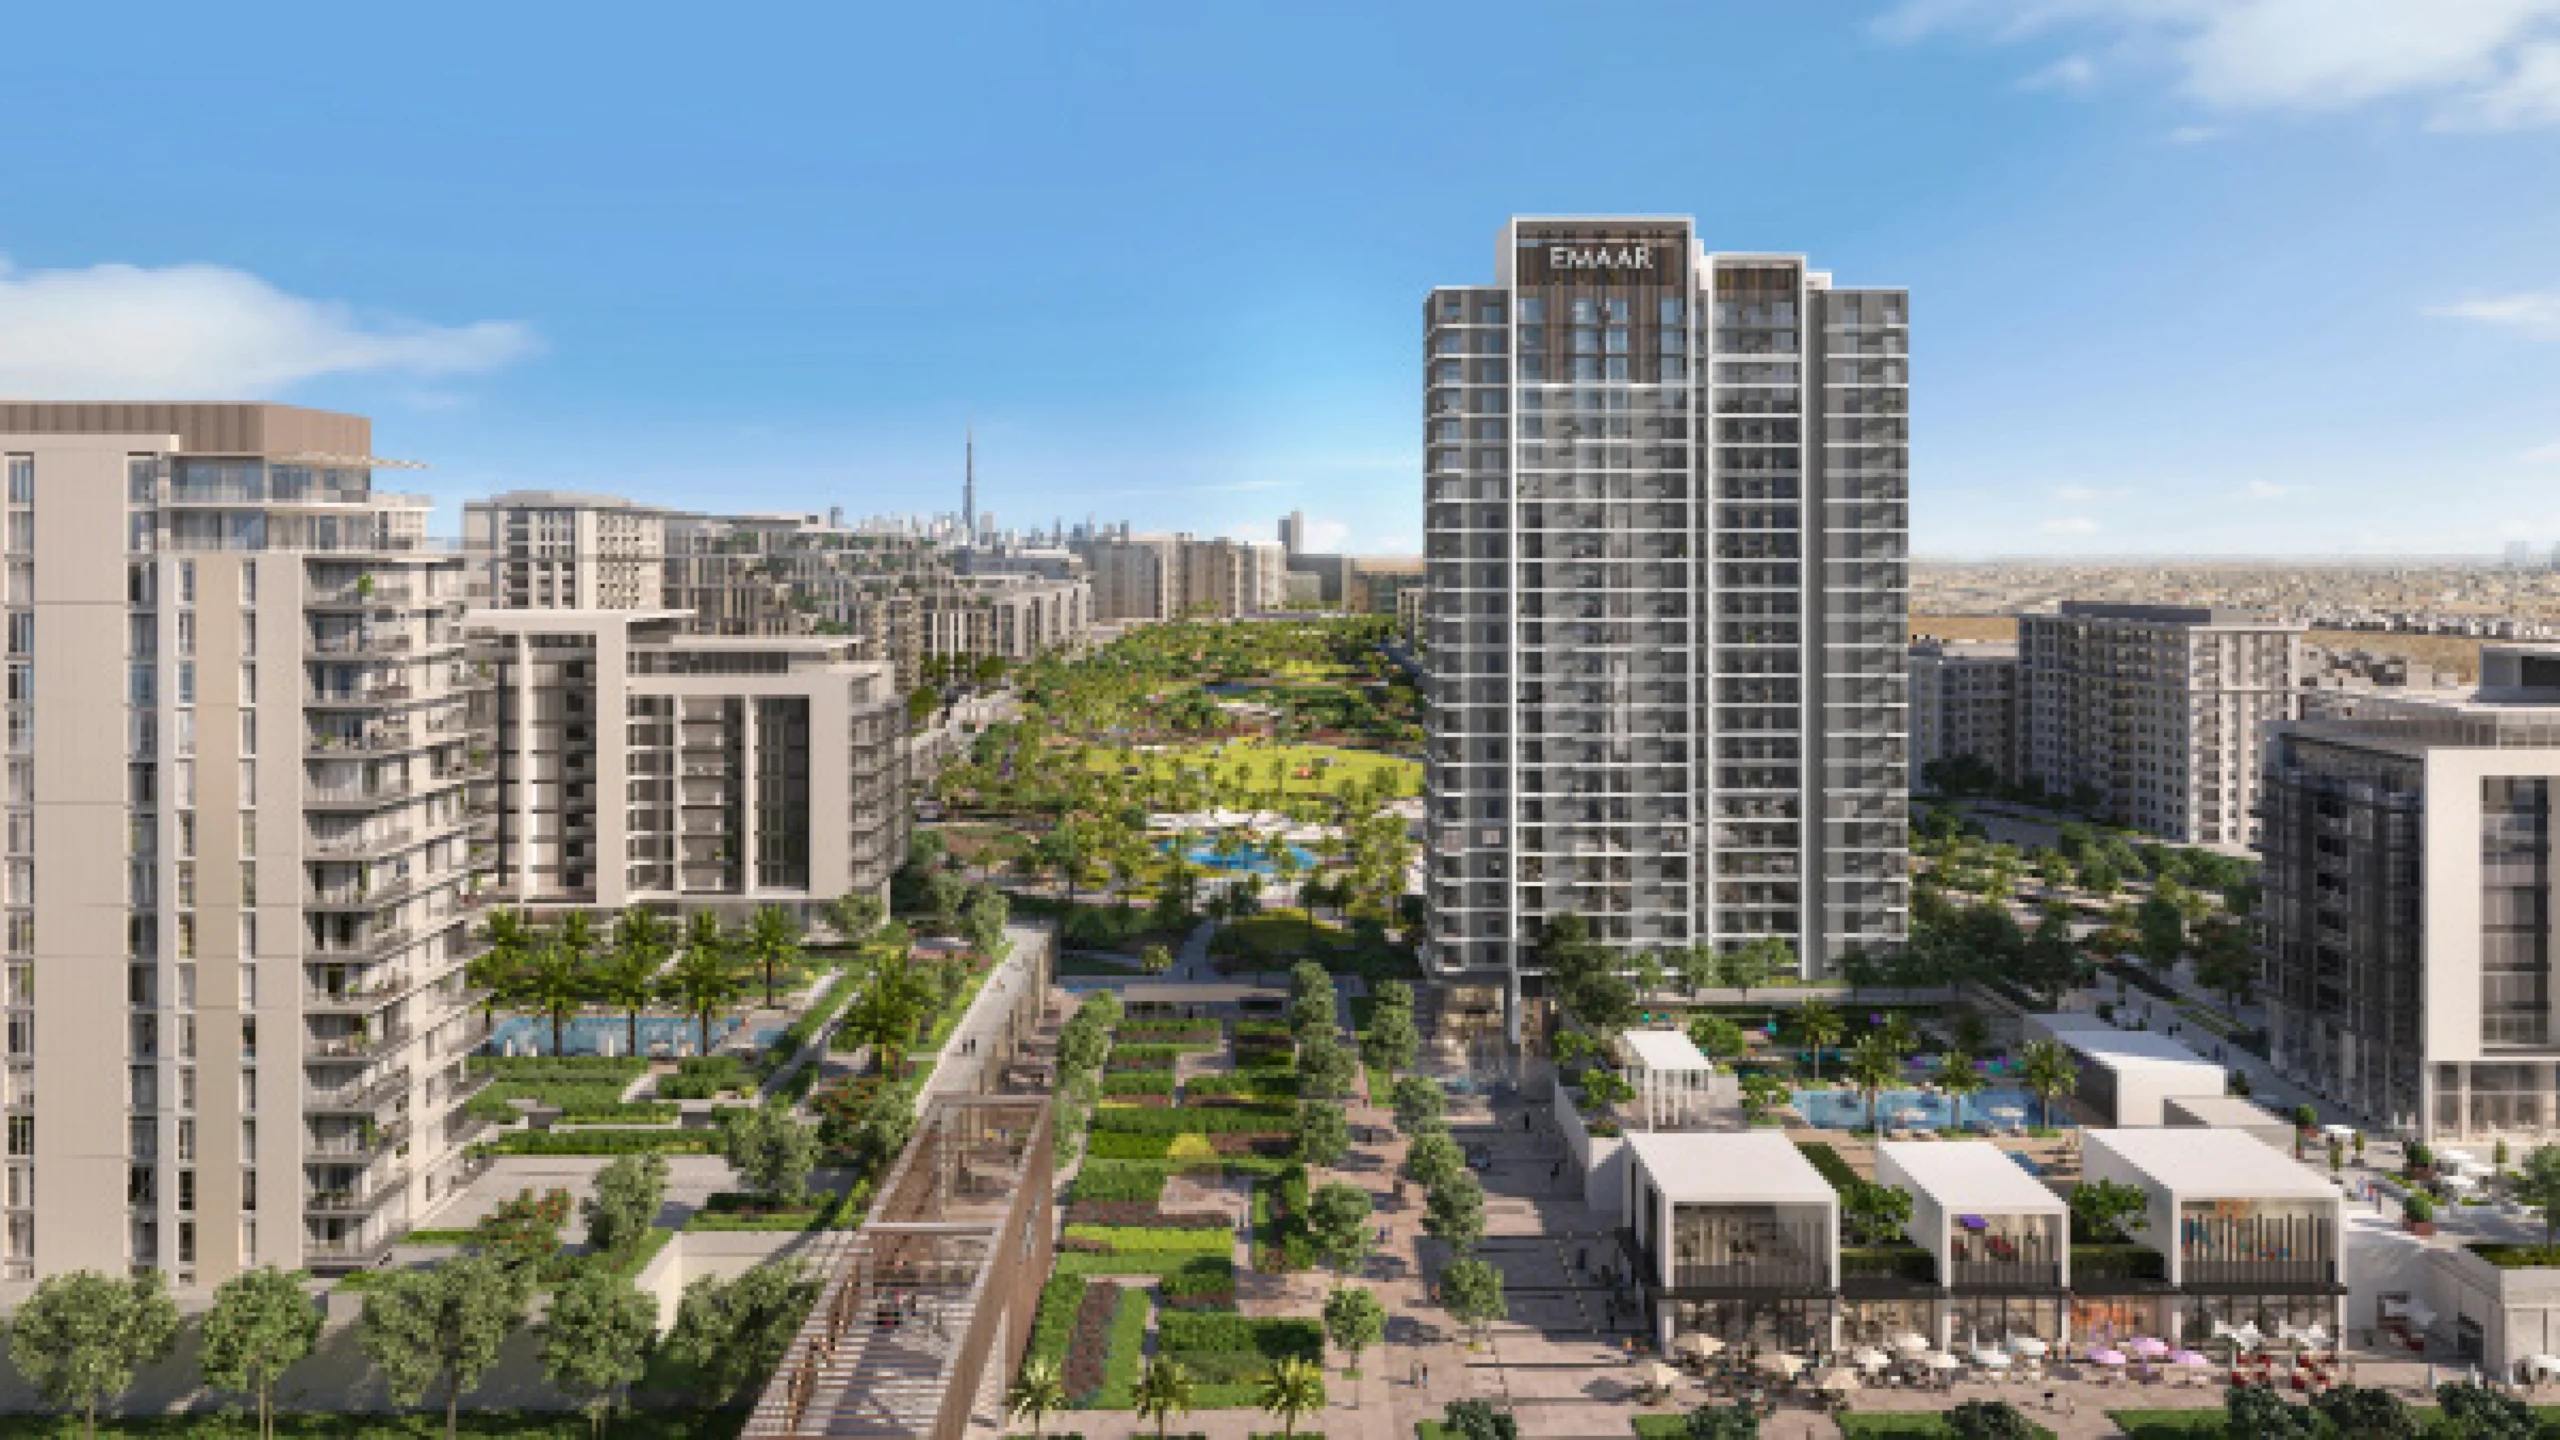
Project Components
- G+24 residential building comprising 217 apartments
- Mall, offices and commercial units
- Hospital
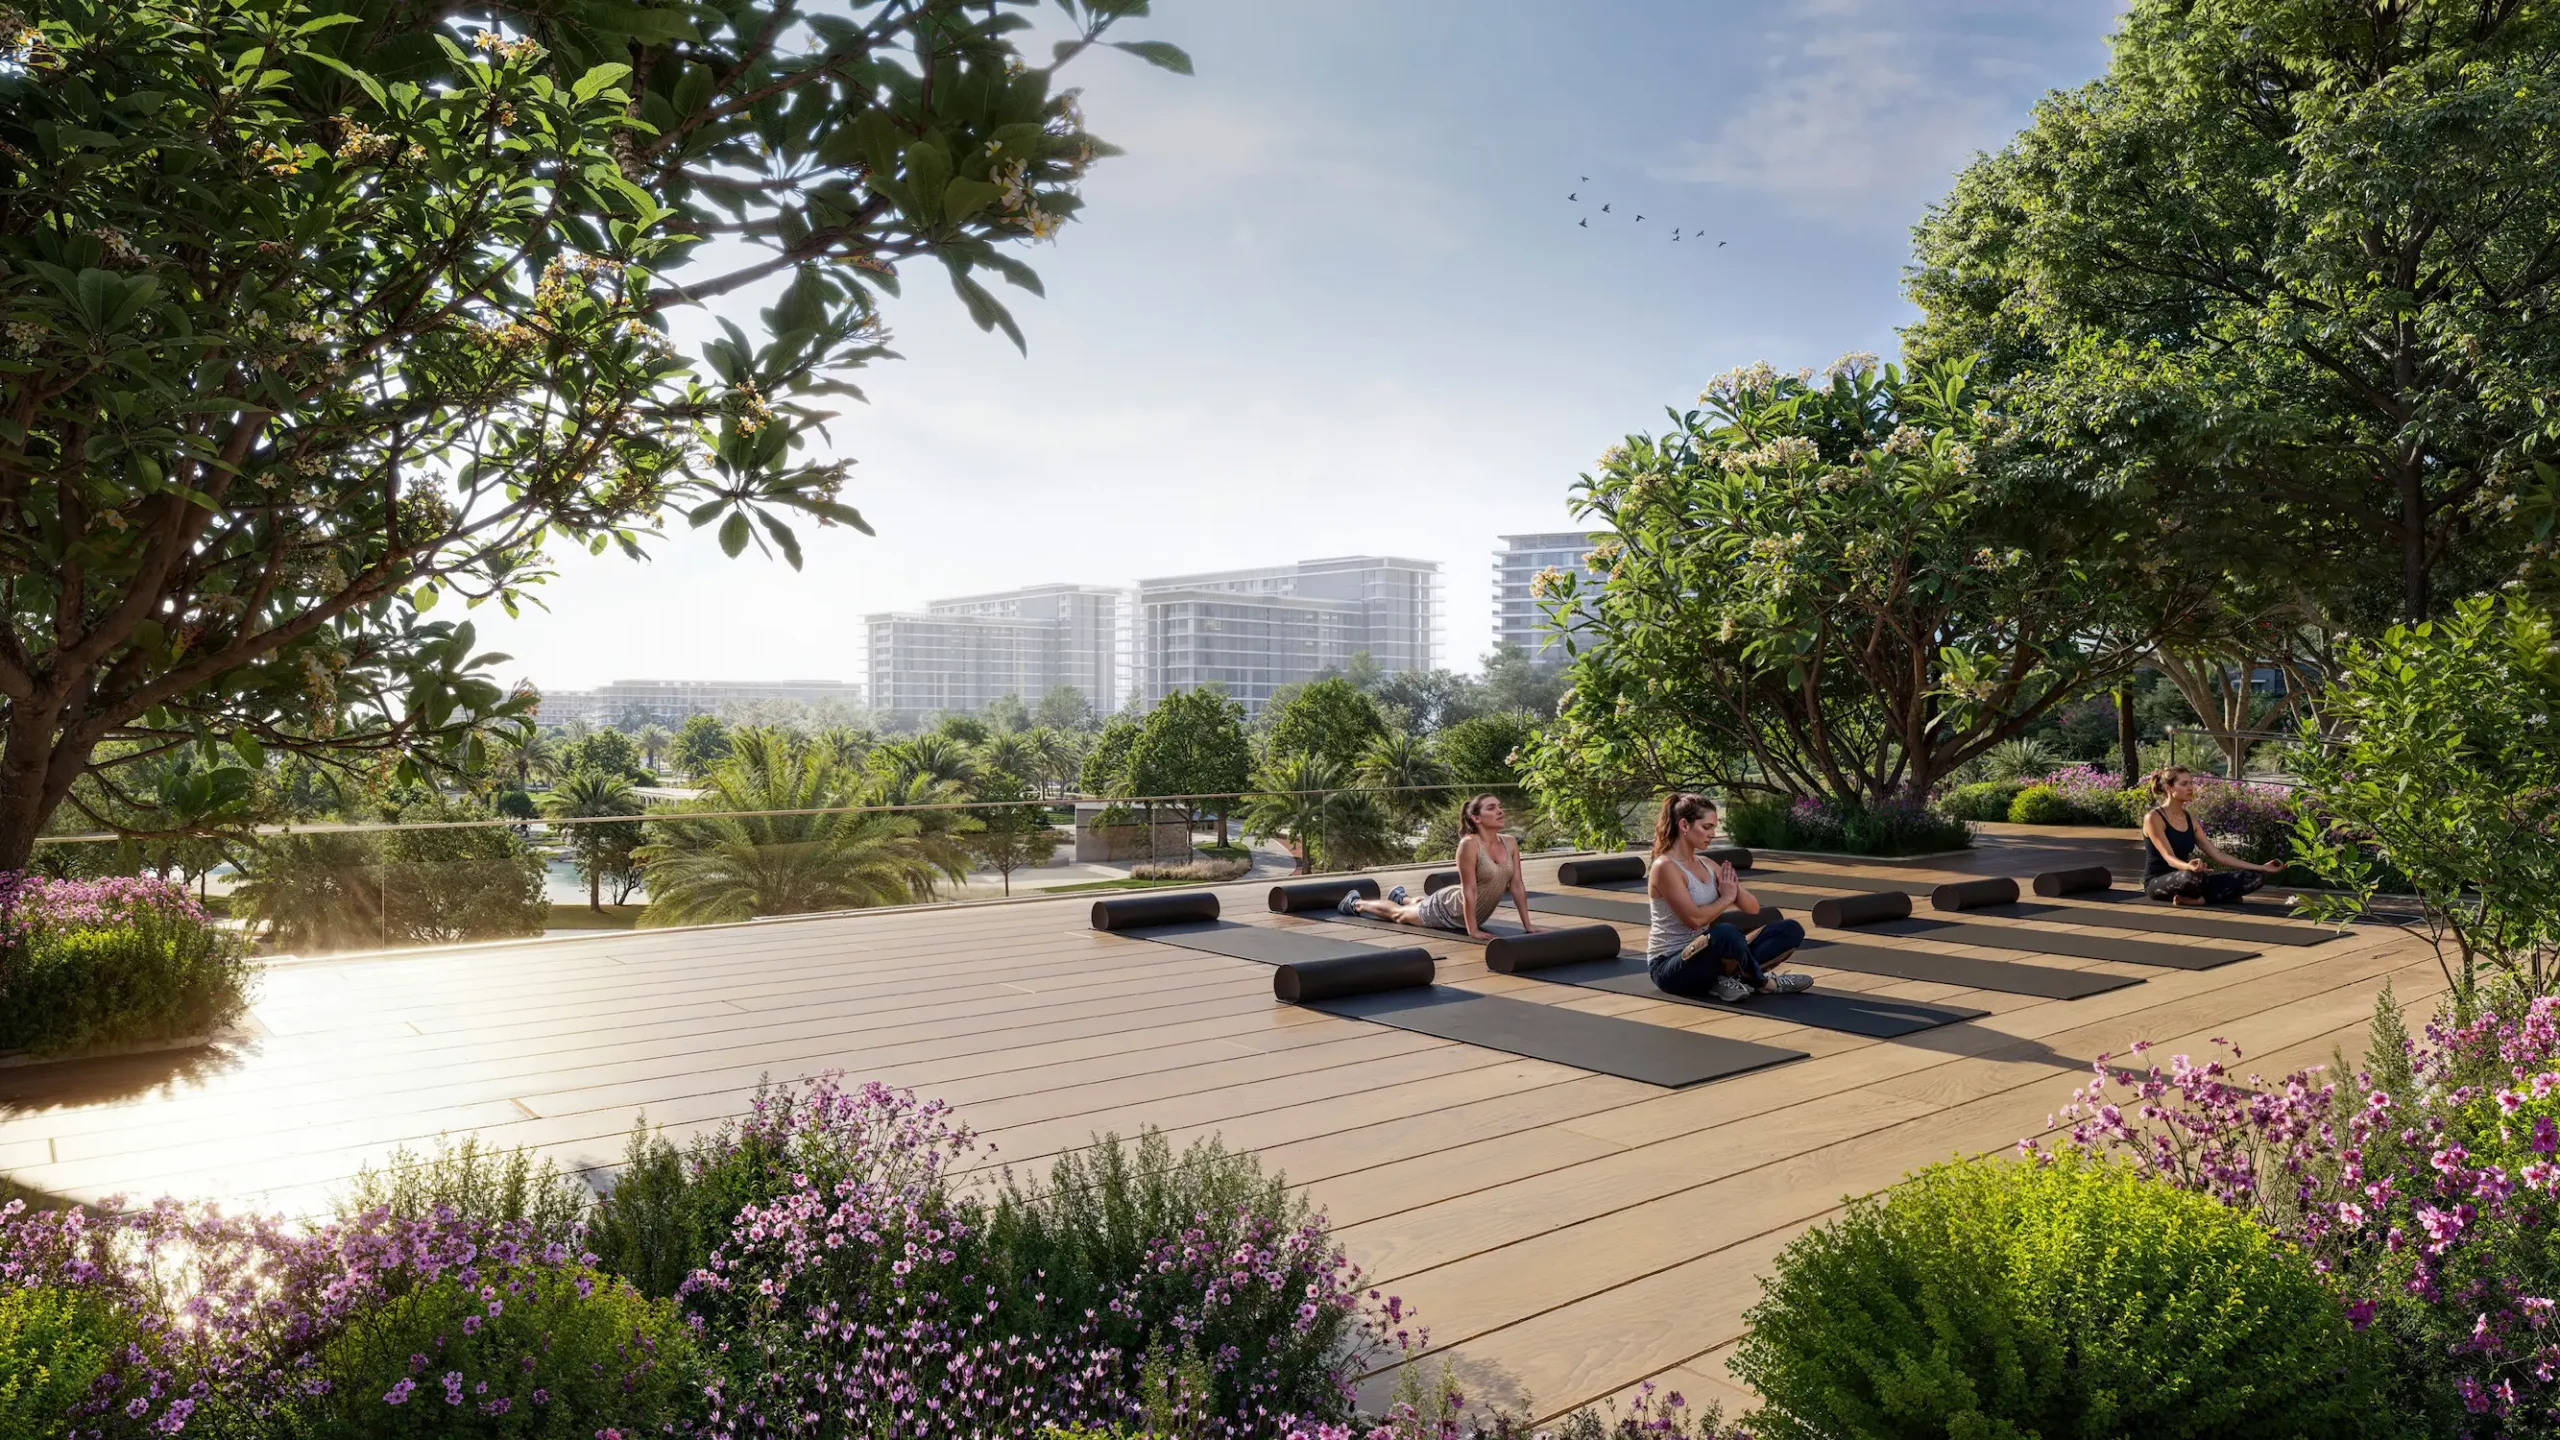
- Park, swimming pool and play area on the podium level
The Project
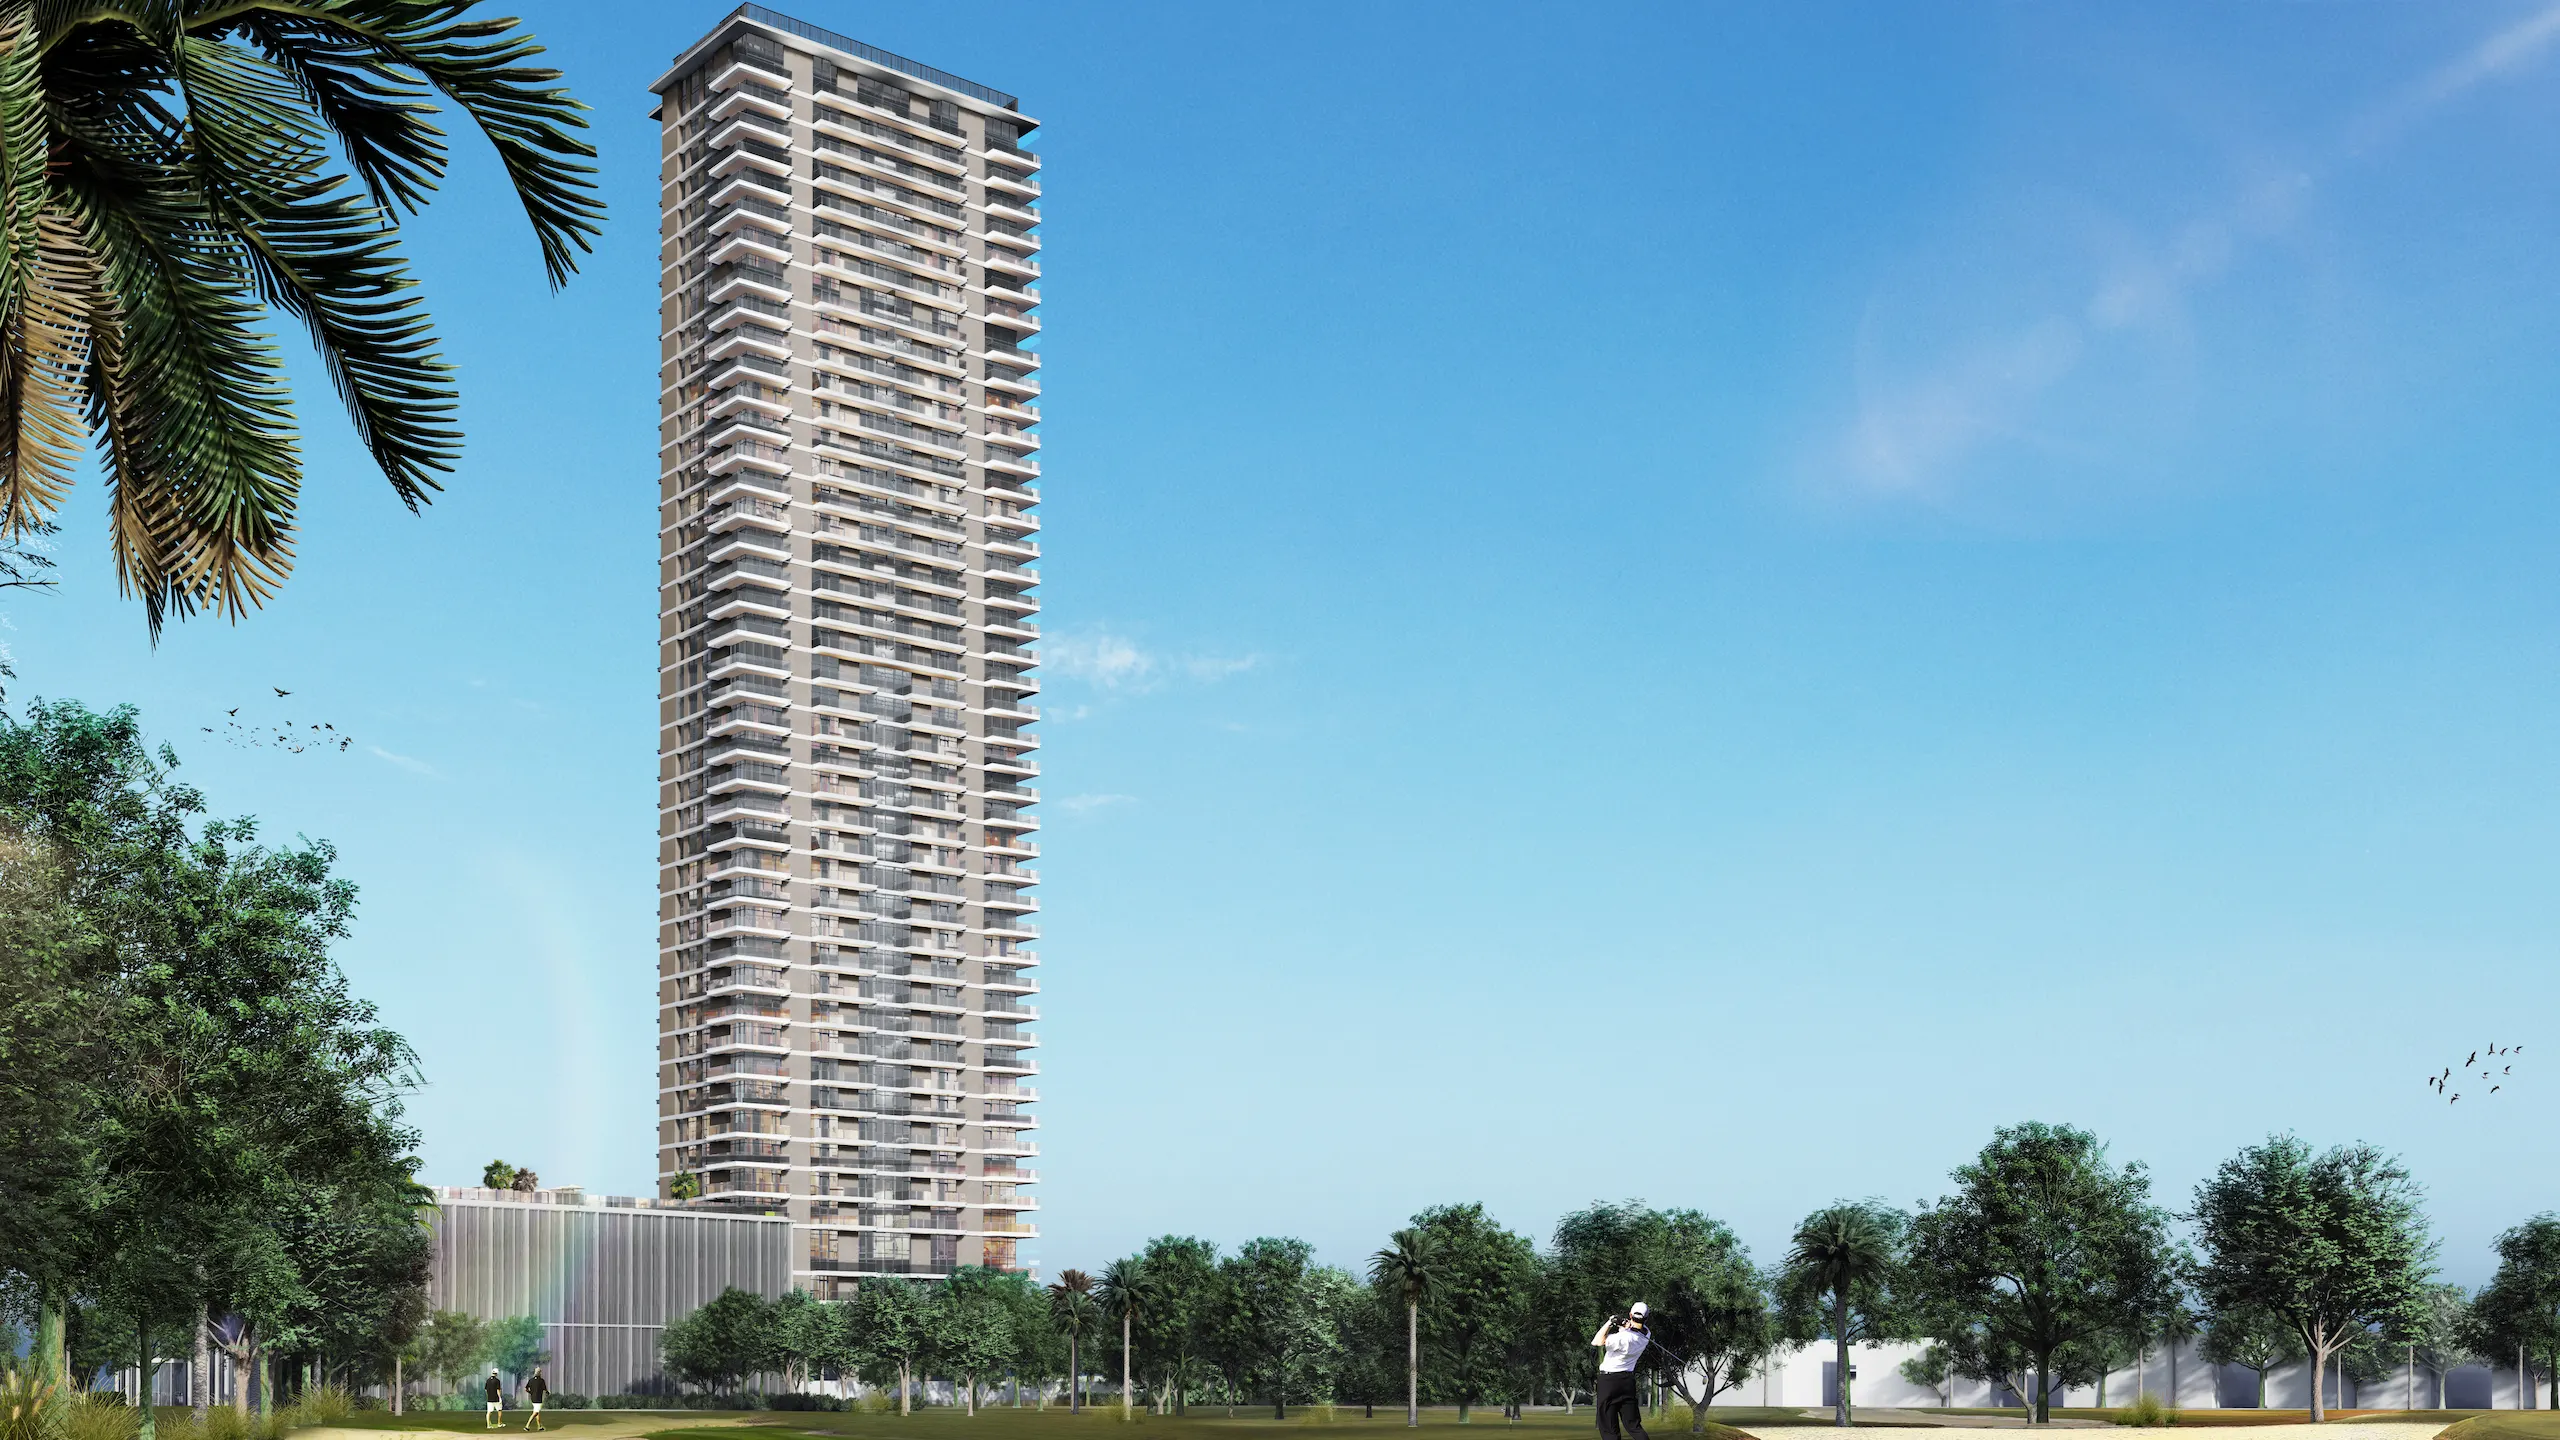
The Dubai Hills Estate provides a varied mix of lifestyle, social and living opportunities across districts. The development contains several low and mid-rise residential units, a mall, offices, varied commercial units and a hospital. The park which is located in the centre of the masterplan aims to attract residents for various sports and social activities.
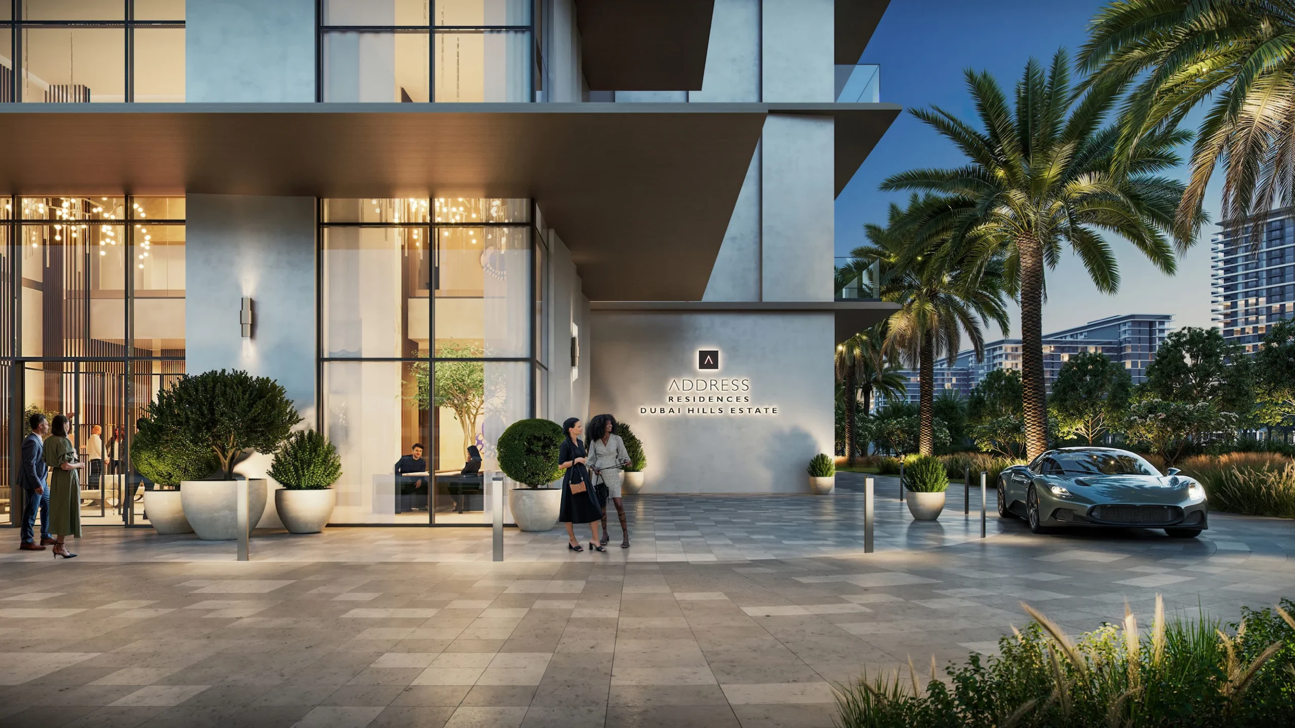
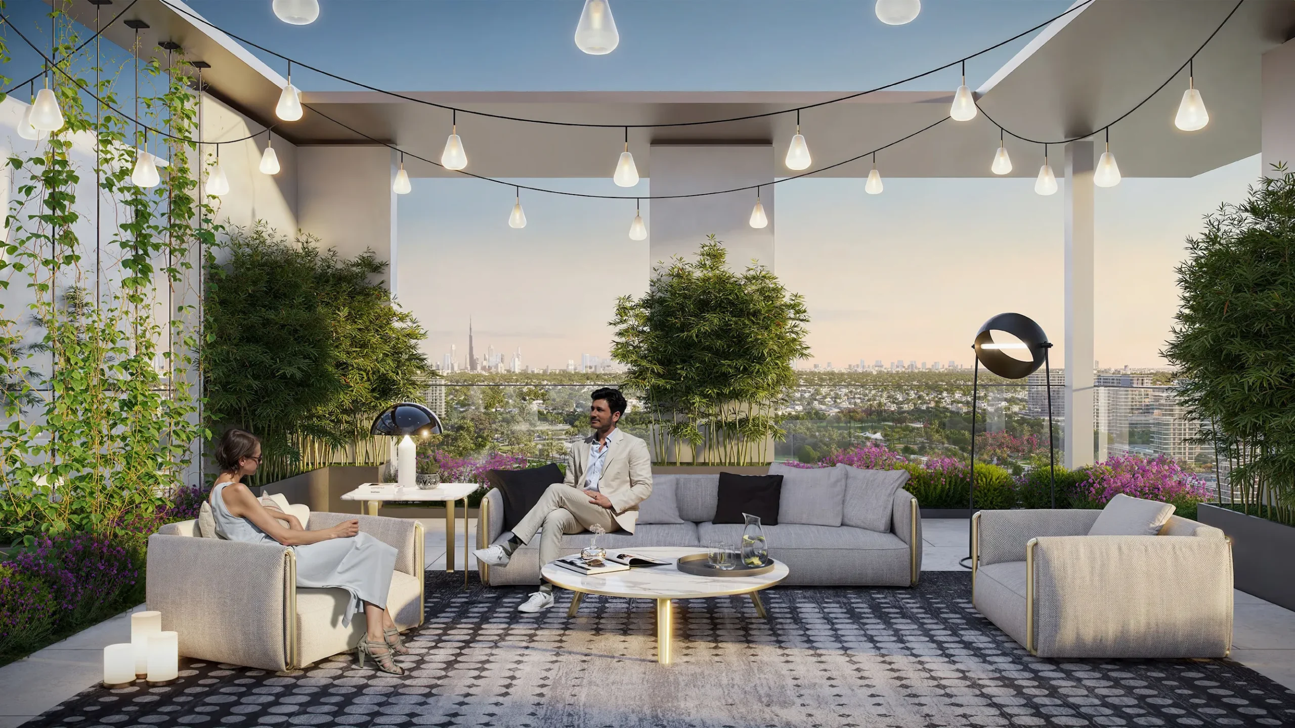
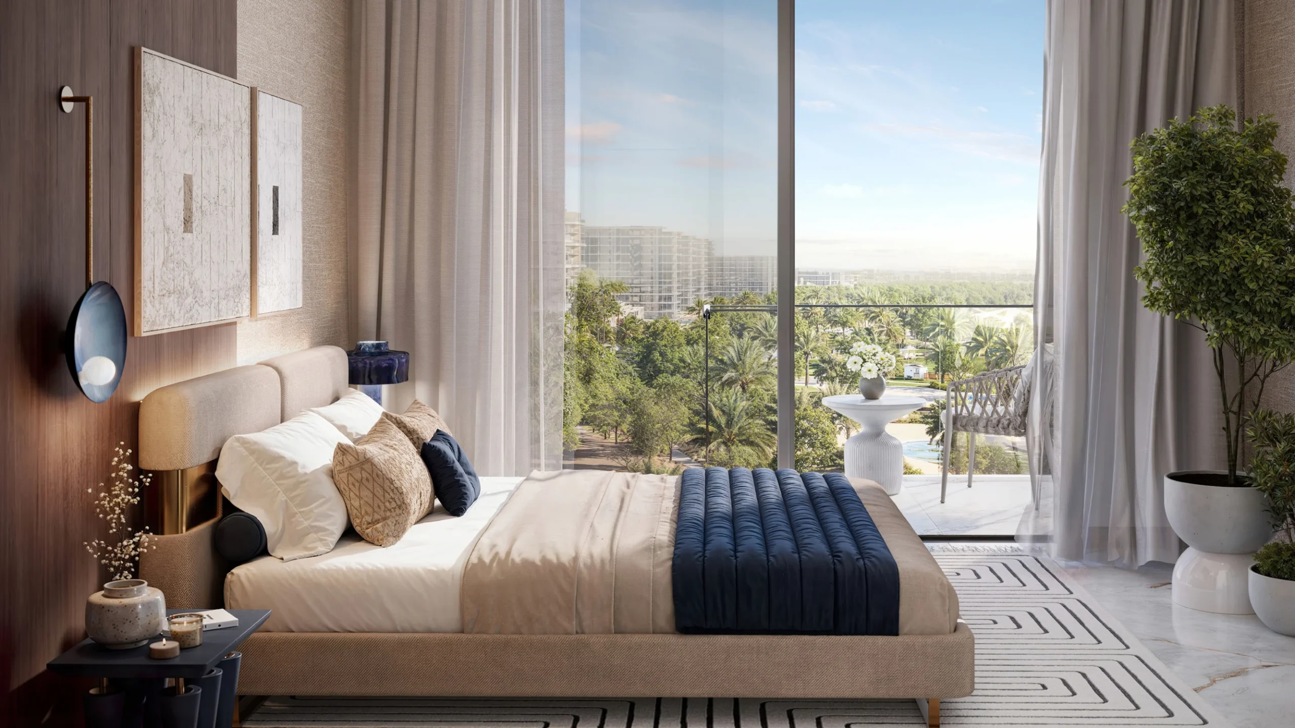
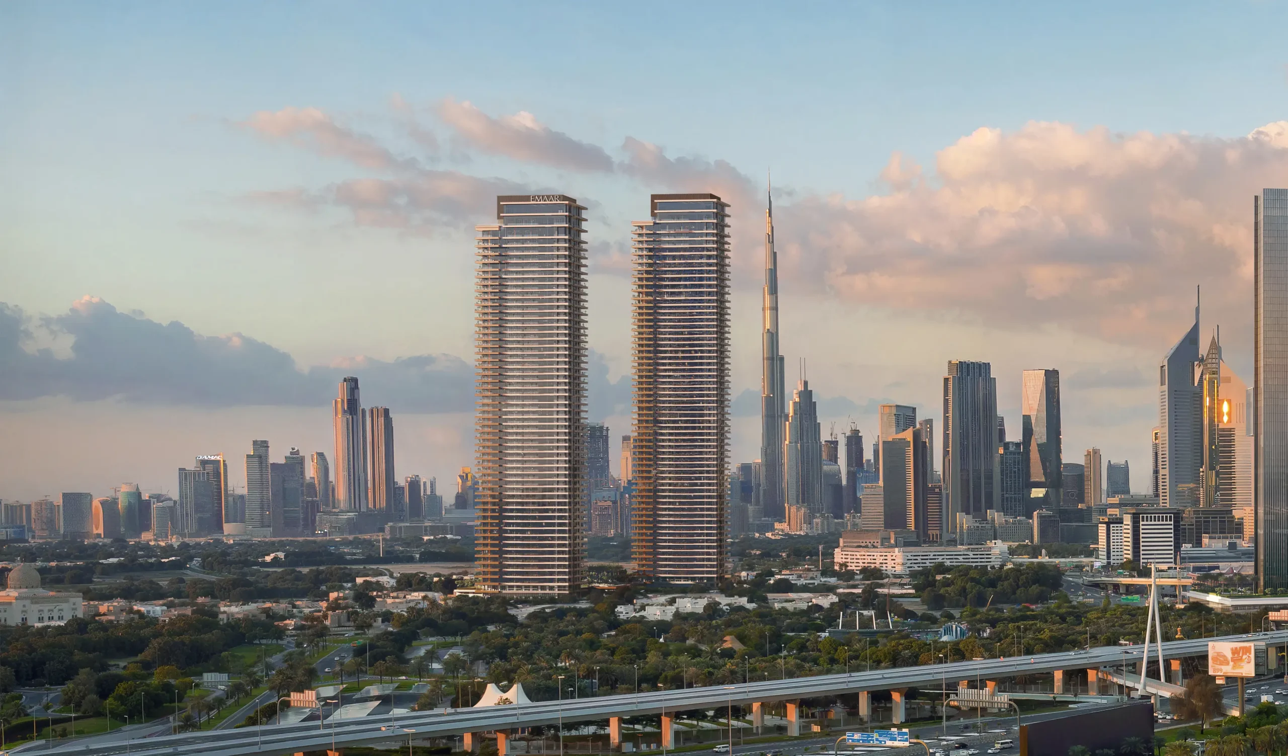
Address Residences is a residential tower that connects the buildings, the amenities, and the plot experience to the park by allowing visual and physical connection. The proposed residential buildings will comprise parking and other services in the basement and retail units on the ground floor facing the boulevard. Indoor and outdoor amenities such as gym, pools, play area, and communal spaces will be provided on the podium level.
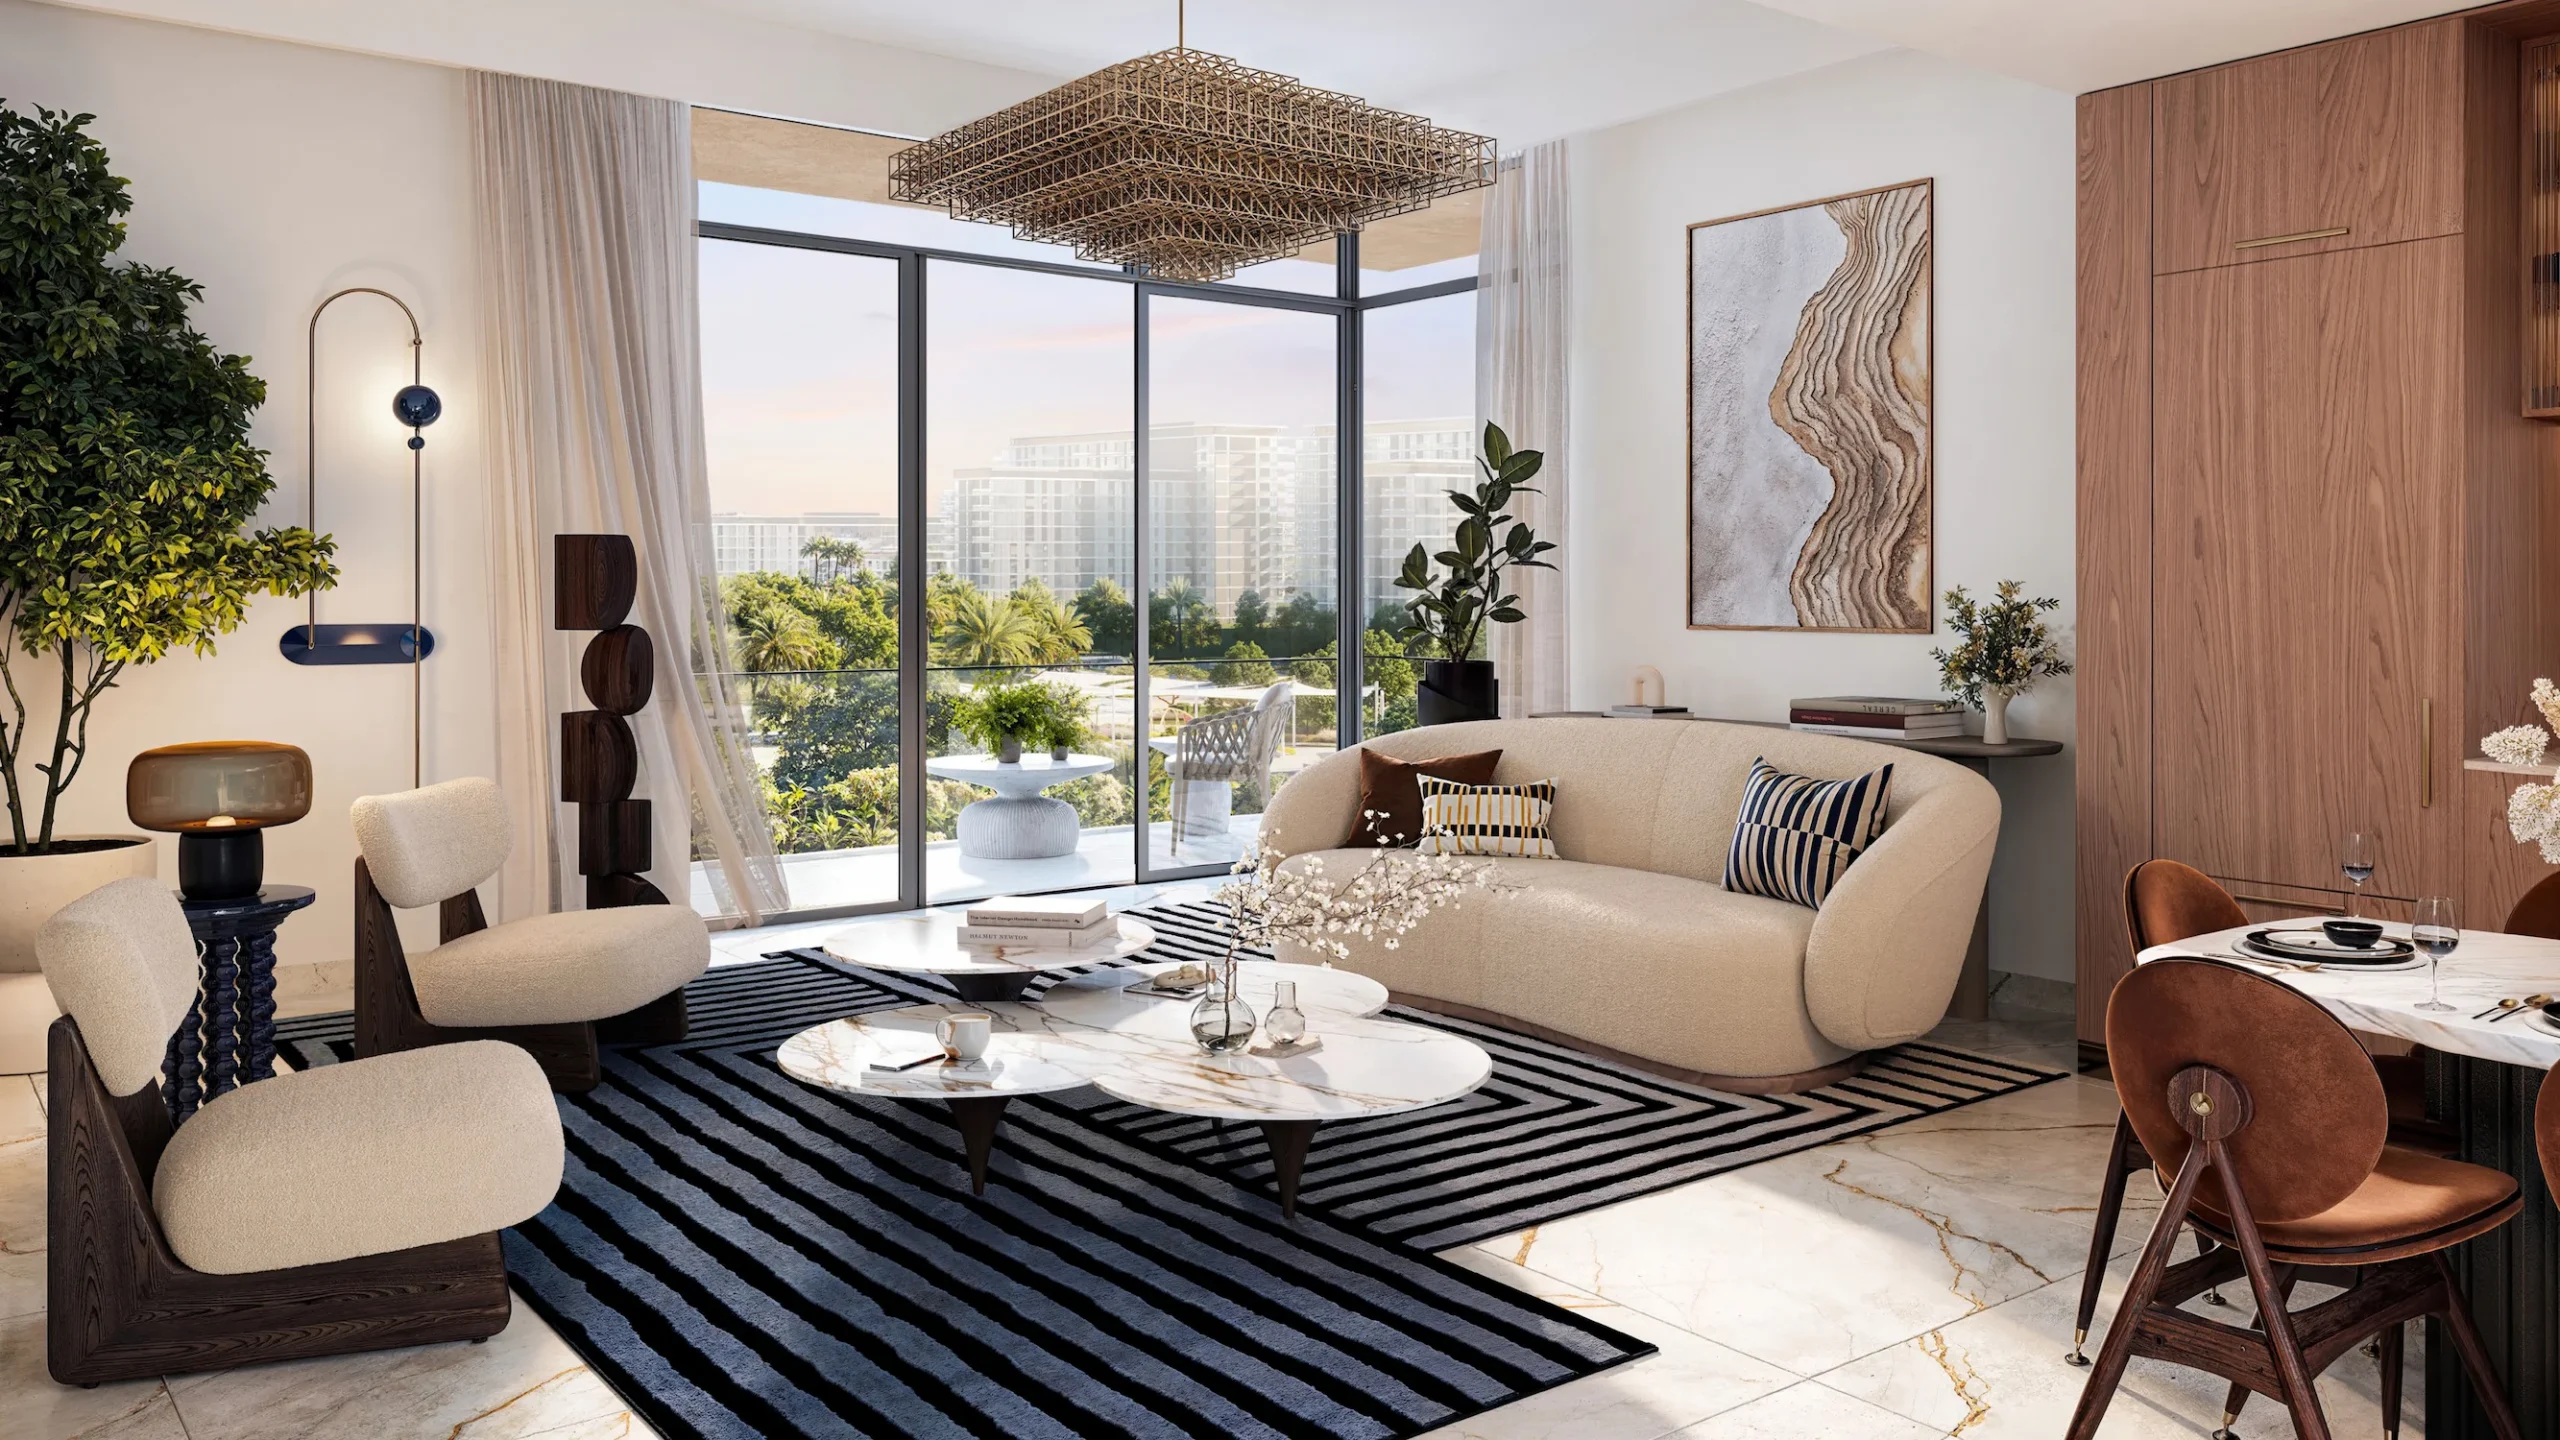
The G+24 floor building has 217 apartments ranging from a mix of one-, two- and three-bedroom units.
Project Components
- G+24 residential building comprising 217 apartments
- Mall, offices and commercial units
- Hospital
- Park, swimming pool and play area on the podium level