

May, Arabian Ranches III
Project Components
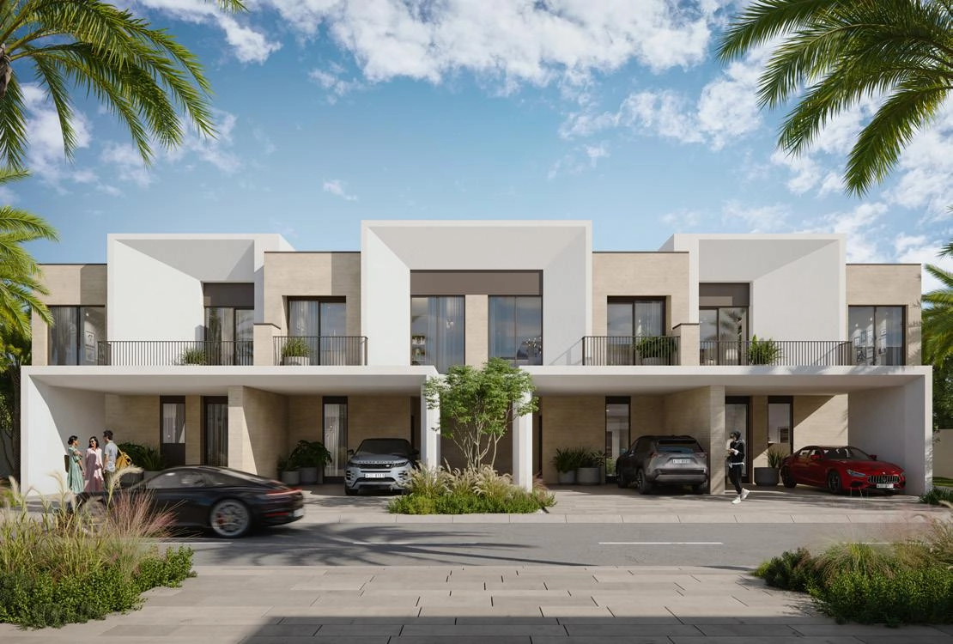
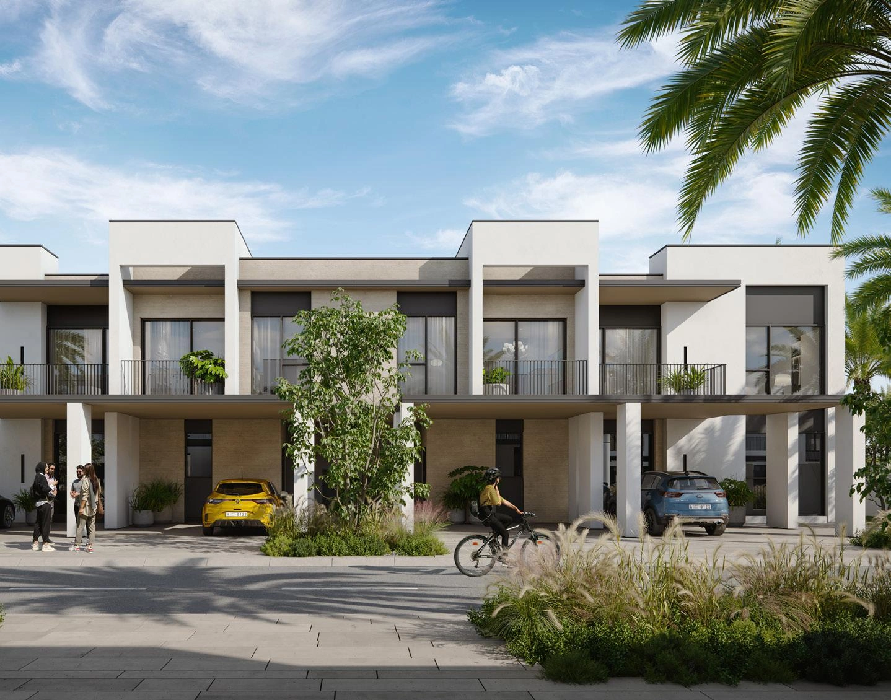
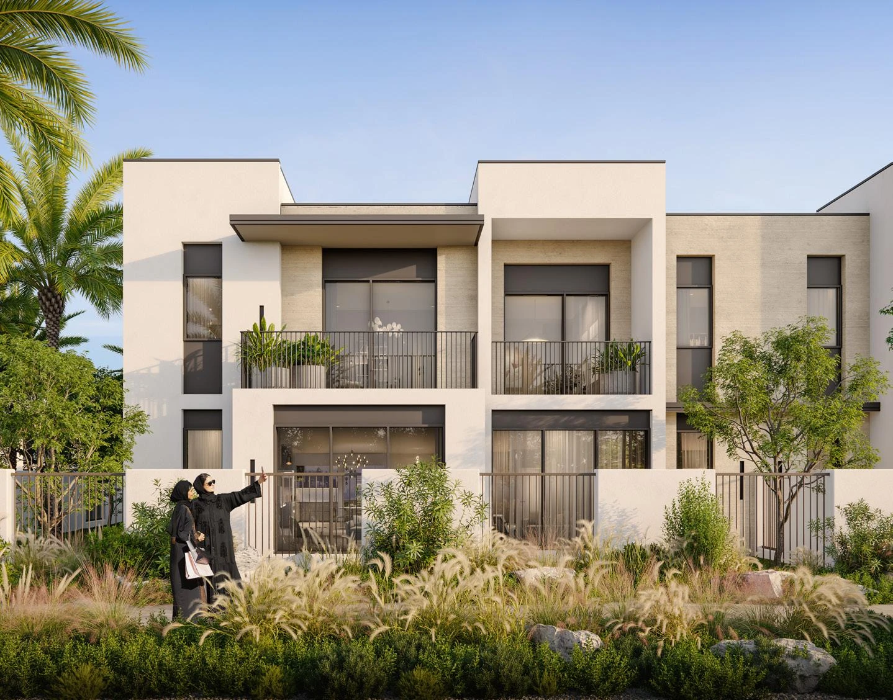
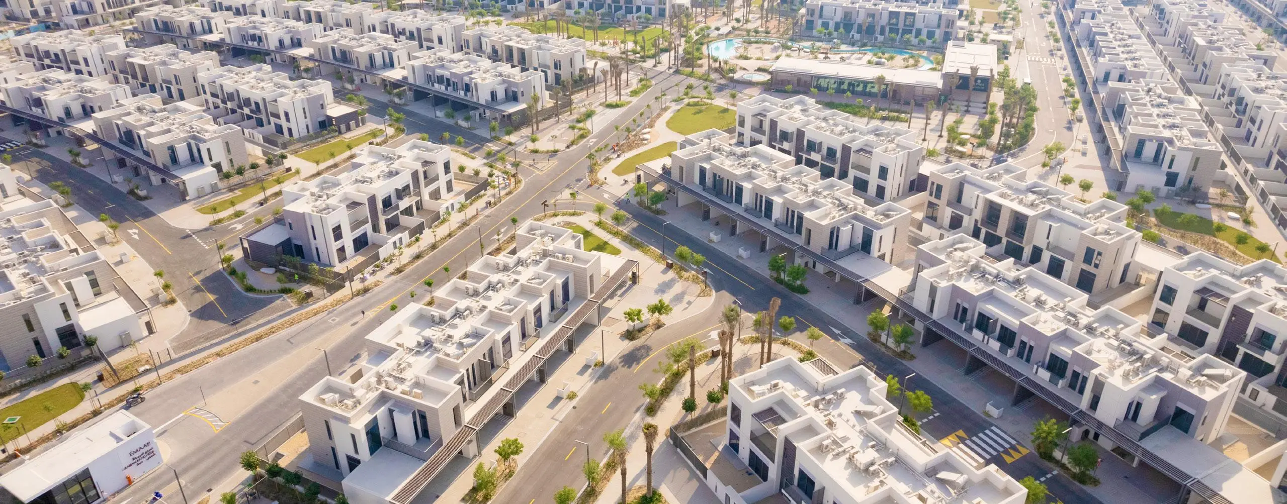
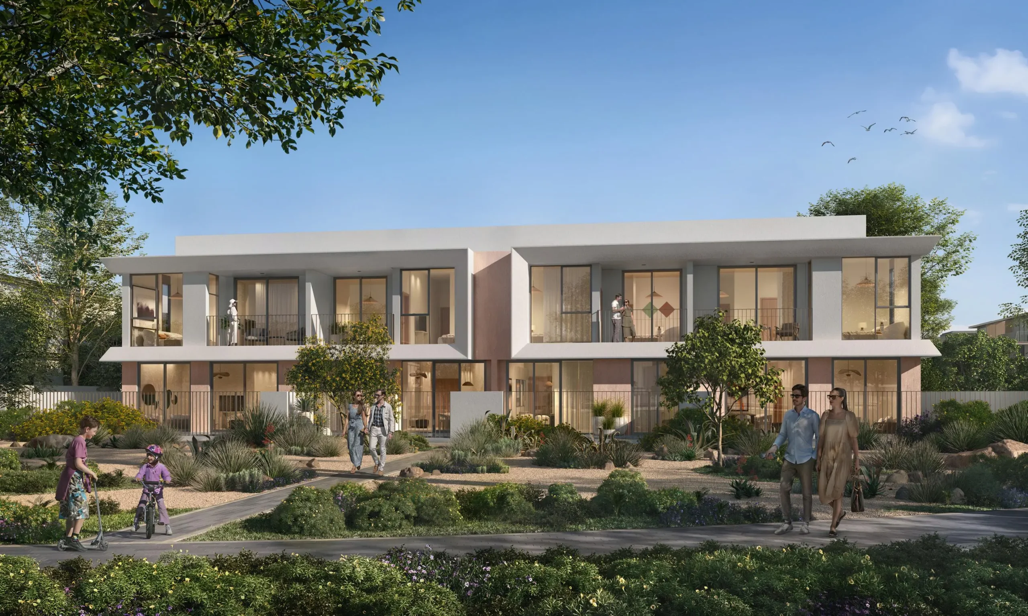
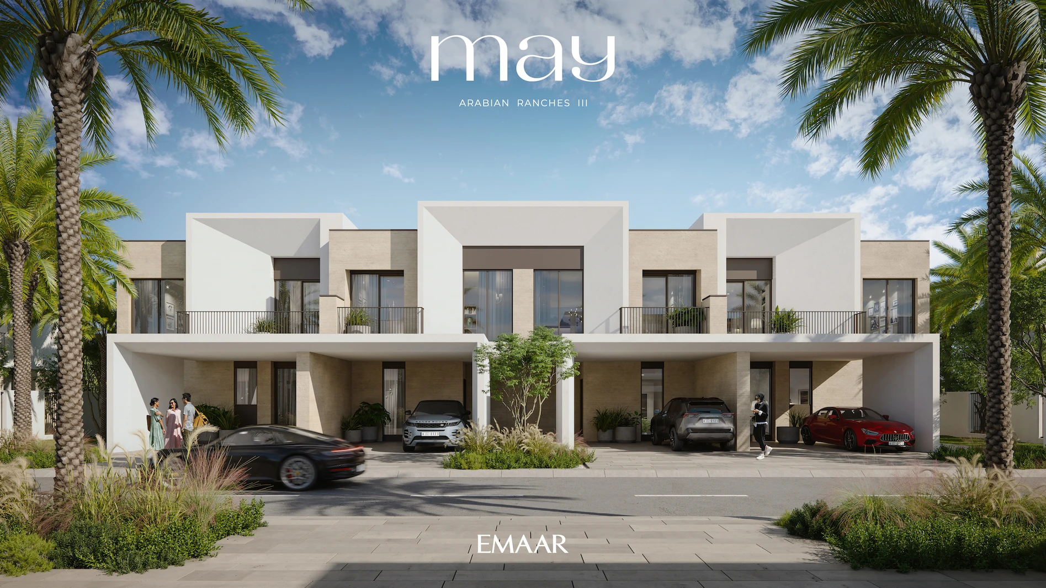
- Townhouse plexes are a combination of 3 & 4 bedroom units with three types of plex arrangements consisting of 4 plex, 6 plex and 8 plex in two façade styles. Two shaded parking spaces are provided for each townhouses
- 46 plex buildings with 298 units
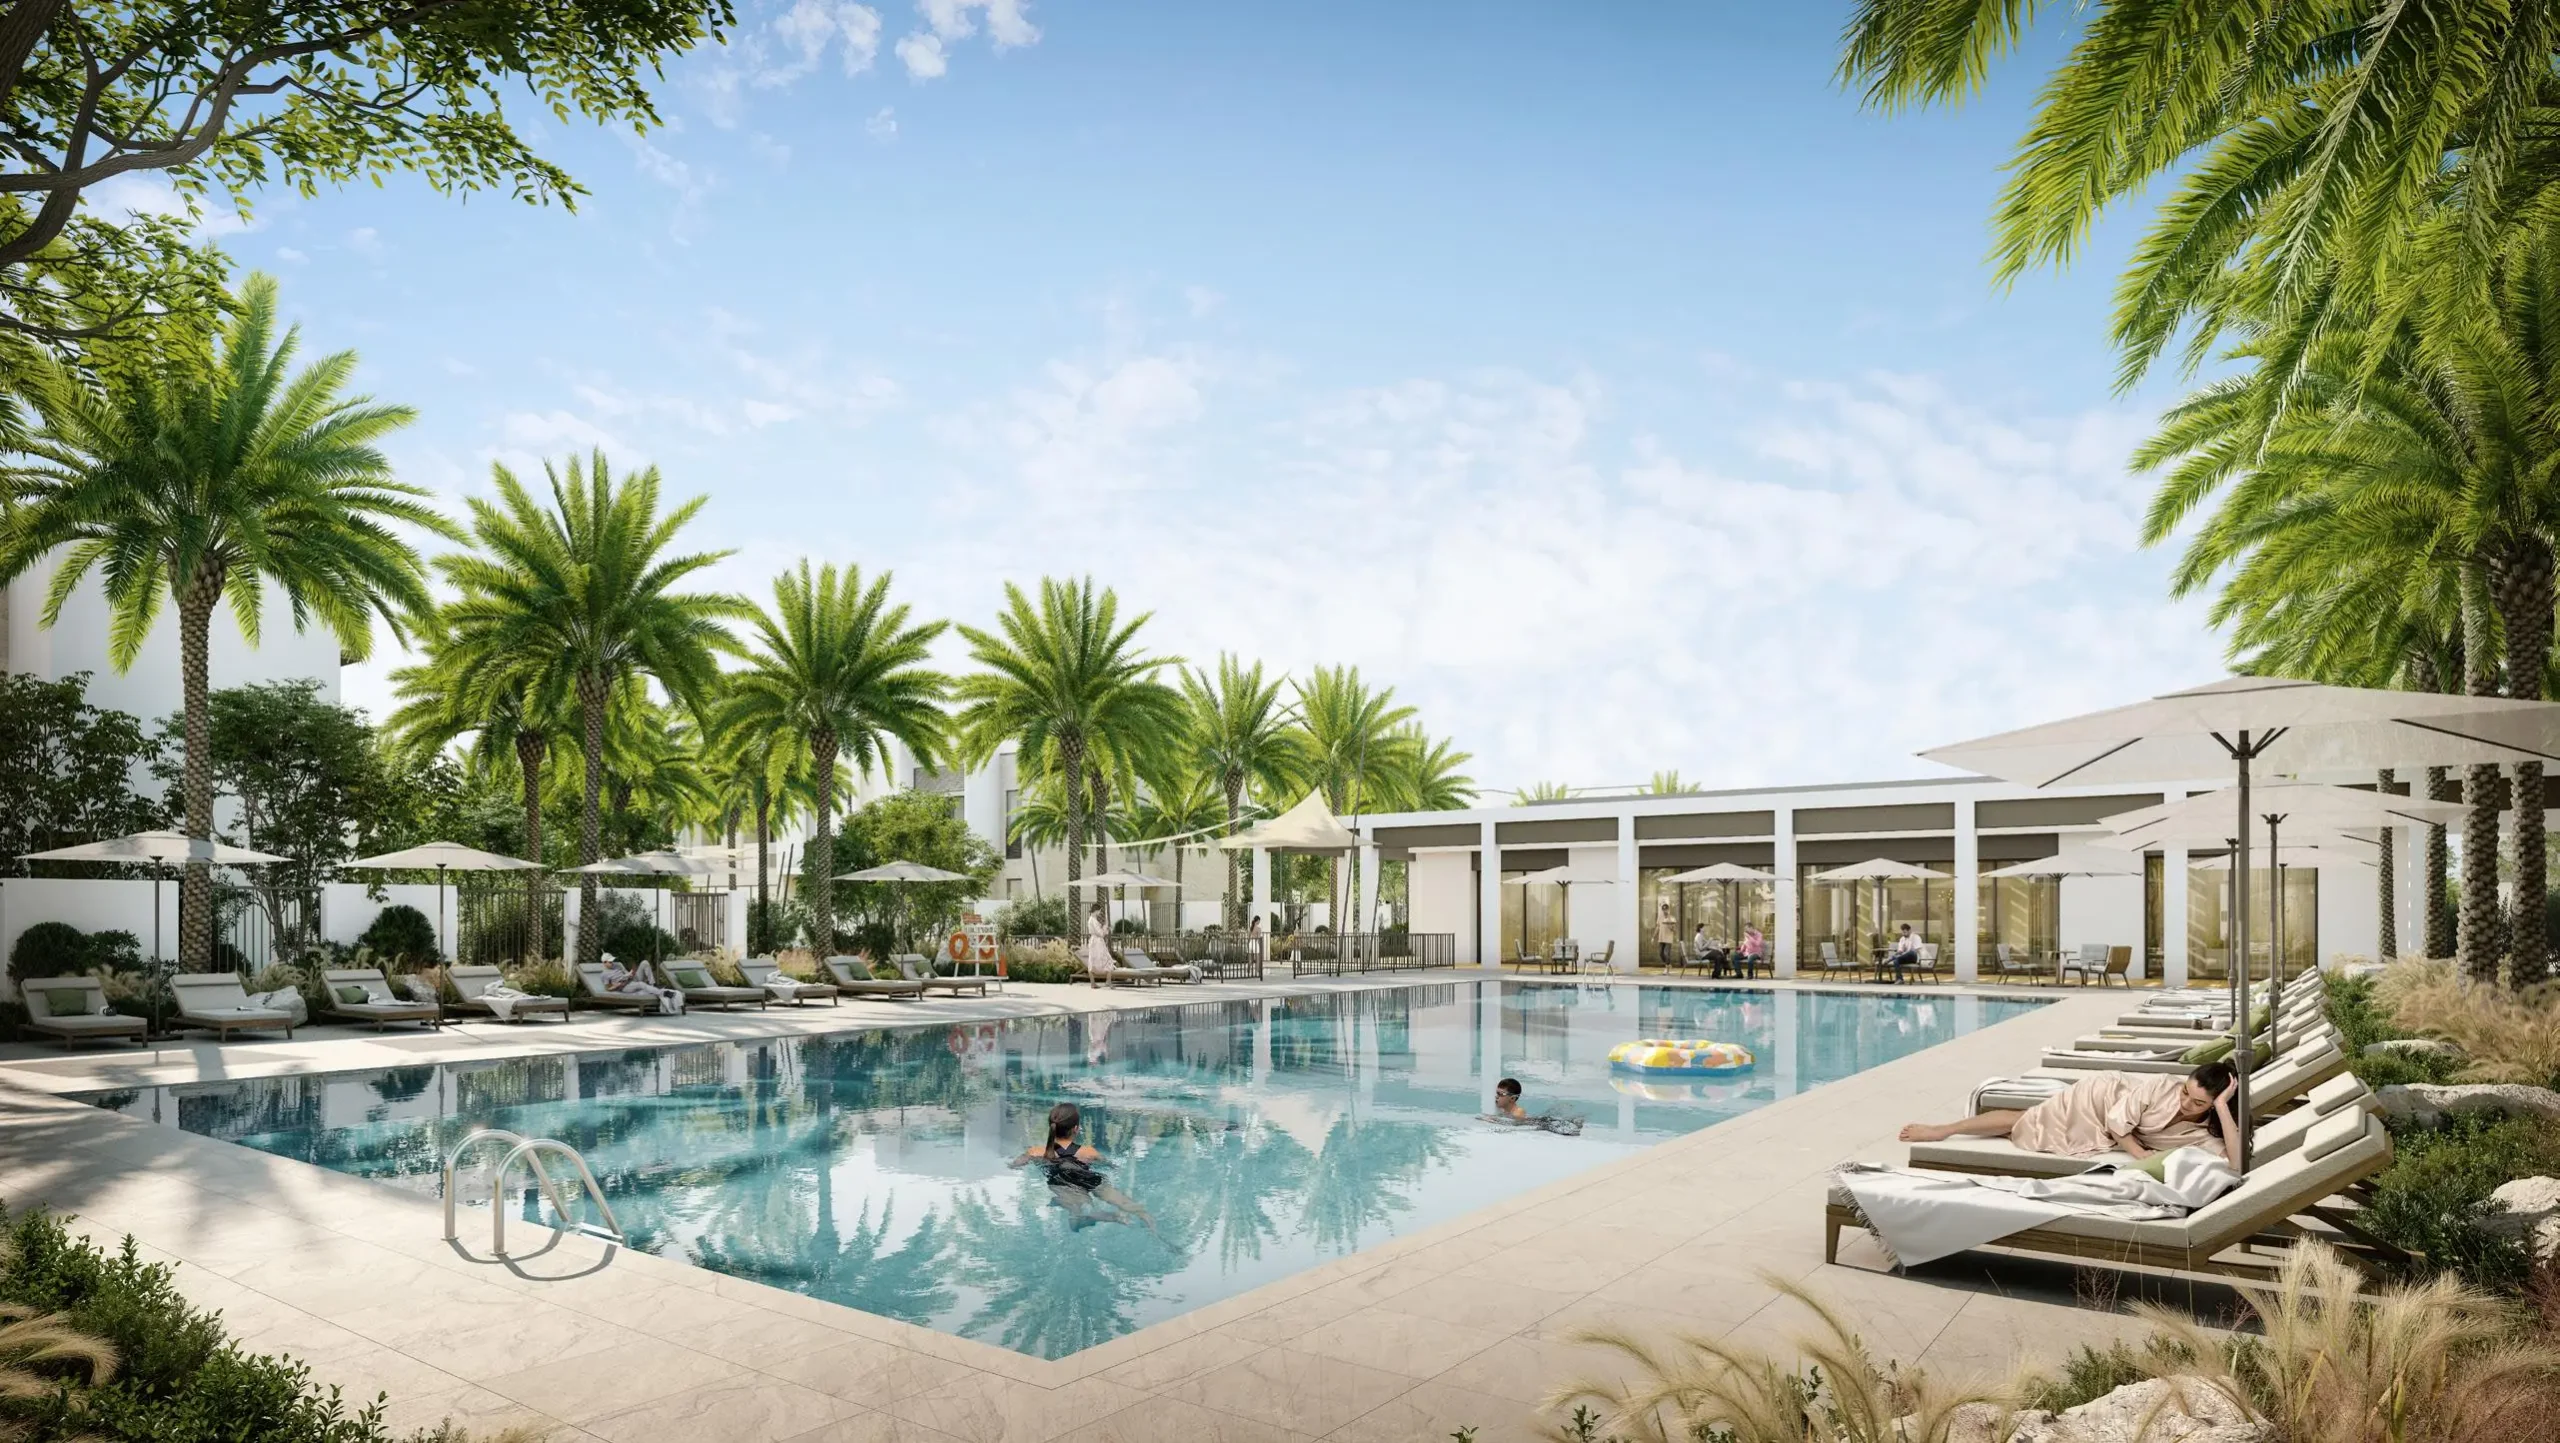
- Clubhouse, swimming pool and linear park
The Project
Mirage has been appointed as the lead consultant for May in Arabian Ranches III. The scope has been to develop a medium-density, mixed-use community composed primarily of G+1 residential units along with parks and open spaces to create a wholesome development crucial to supporting a lively community.
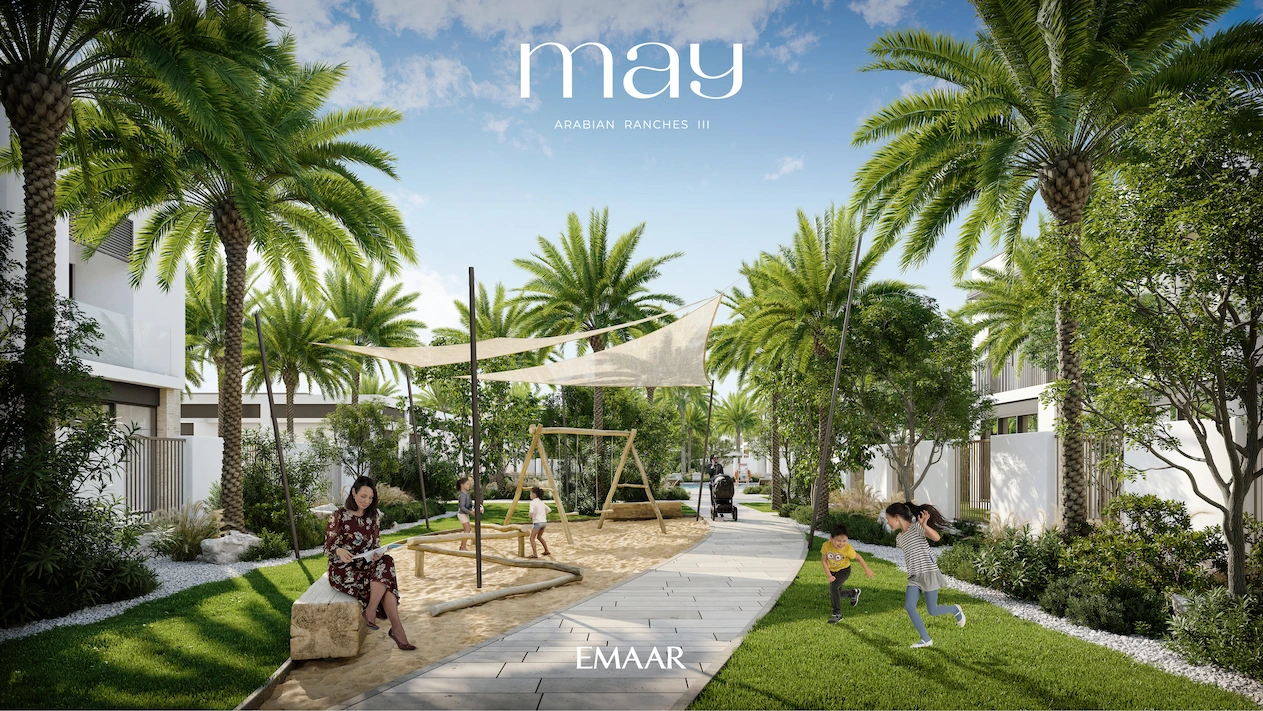
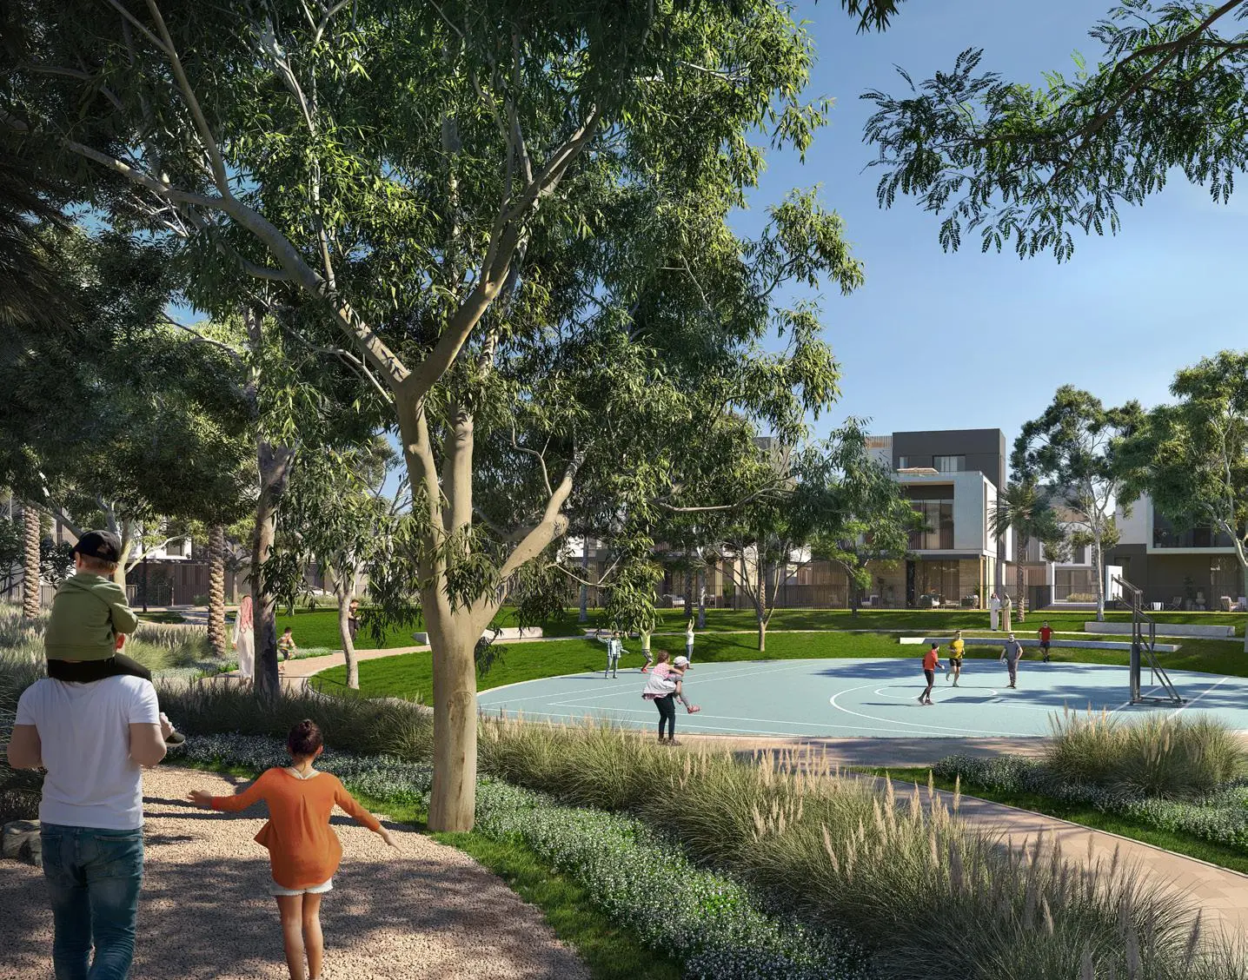
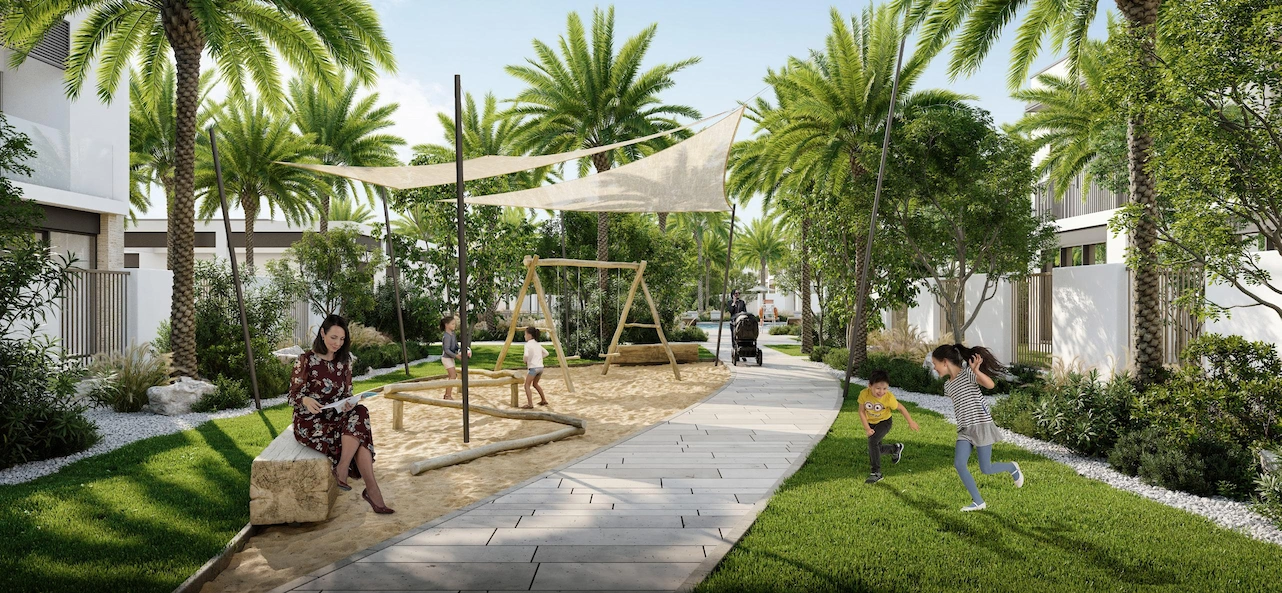
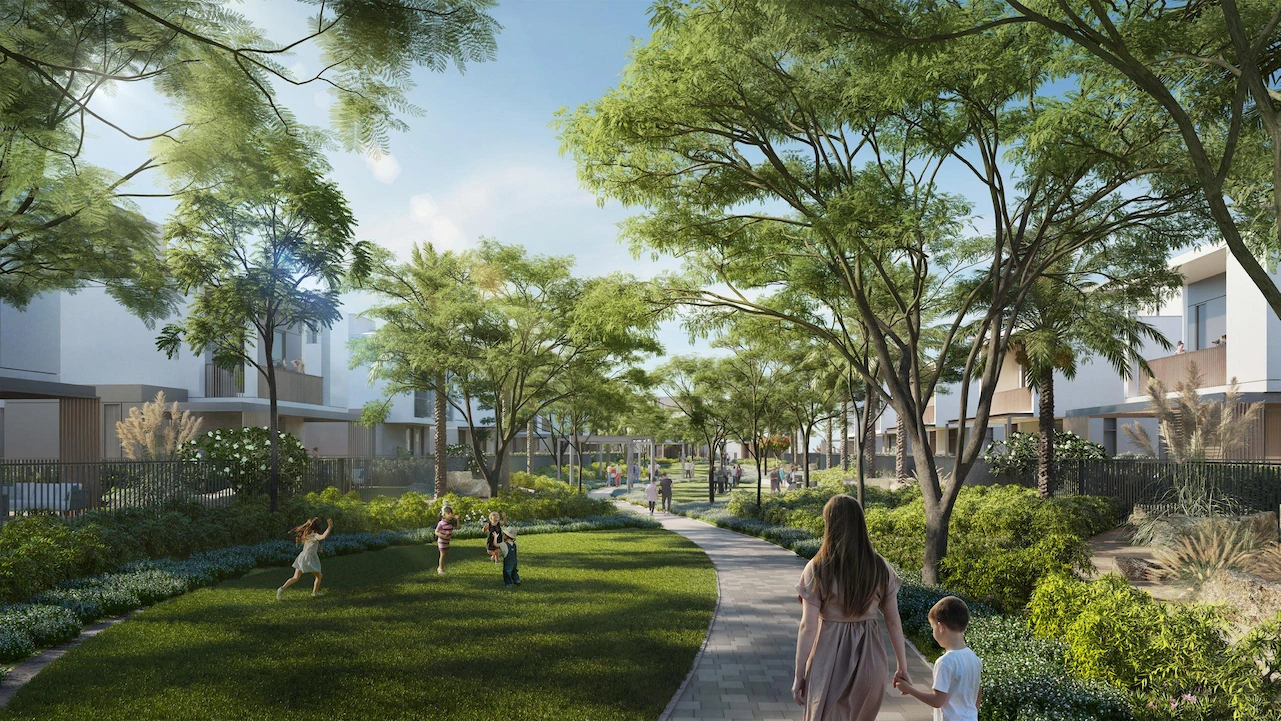
The development currently in construction stage, responds to different site constraints and establishes a connection across the inner open space. The communities are linked through a web of green nodes, each with its own identity from dog parks to clubhouses, children’s playgrounds, and outdoor exercise facilities. The shaded pathways link the various nodes. Each node houses a different activity creating destinations between neighbourhoods.
Project Components
- Townhouse plexes are a combination of 3 & 4 bedroom units with three types of plex arrangements consisting of 4 plex, 6 plex and 8 plex in two façade styles. Two shaded parking spaces are provided for each townhouses
- 46 plex buildings with 298 units
- Clubhouse, swimming pool and linear park
Country
UAE
City
Dubai
Type
Residential
Service
Construction Supervision
Status
Under construction
Client
Emaar Properties
Plot Area
60,600m2